Skip main navigation
Closed
  • $680,000

    1157 Clearspring Dr, Charleston, SC 29412

    3beds
    1,773sqft
    Single Family Residence
    Built in 2002
    6,969 Square Feet Lot
    $682,800 Zestimate®
    $384/sqft
    $4,374 Estimated rent

    Home value

    $682,800

    $649,000 - $717,000

    $4,374/mo

    Zestimate® history
    Loading
    Loading...

    Owner options

    List your home for rent

    $4,374/mo

    Rent Zestimate®

    Find your next renter with Zillow Rental Manager. Plus, with online applications, you can quickly screen prospective tenants – for free.

    Learn more

    $4,374/mo

    Rent Zestimate®

    Refinance and save

    $3,807/mo

    Est. payment

    Refinancing to a lower rate could help reduce your monthly payments and save thousands over the life of the loan.

    See today's rates

    $3,807/mo

    Est. payment

    Explore your selling options

    Work with a Zillow partner agent

    Leverage their expertise and Zillow's premium Showcase listings to get your home seen by more buyers.

    Get started

    List with your own agent

    Get your home in front of millions of buyers by listing it on Zillow.

    Learn how to do it

    Sell it yourself

    Take full control of how buyers see your home on Zillow by listing For Sale by Owner (FSBO).

    List your home

    What's special

    Cozy gas fireplaceBuilt-in window seatingRelaxing waterfallGorgeous in-ground saltwater poolProfessionally installed putting greenNew cabinetry and countertopsSpacious family room
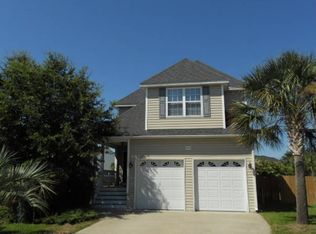
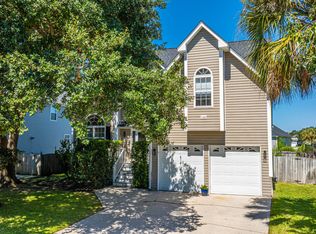
    Welcome to your own private oasis at 1157 Clearspring Drive, located in the highly desired Ocean Neighbors subdivision of James Island. Perfectly situated just four miles from the sand at Folly Beach and nine miles from historic Downtown Charleston, this move-in-ready home has it all, starting with an absolute dream of a backyard. Step out from the large screened-in porch--the perfect spot for shaded outdoor dining--and into a fully fenced, sun-drenched paradise. Designed for the ultimate summer experience, the backyard features a gorgeous in-ground saltwater pool complete with a relaxing waterfall, as well as a professionally installed putting green so you can practice your short game right at home.Inside, the open-concept main level is airy, bright, and built for entertaining.The spacious family room welcomes you with soaring ceilings, beautiful wood floors, a cozy gas fireplace, and massive windows that flood the space with natural light. Flowing seamlessly from the living area is a beautifully renovated chef's kitchen boasting new cabinetry and countertops, tile backsplash, and new tile floors. A large island with an under-mounted sink and custom pendant lighting overlooks the adjoining dining room, which features classic wainscoting and double windows to create a fantastic space for hosting family and friends. A half-bath is also conveniently located downstairs for guests. Upstairs, you will find a beautifully appointed primary retreat and custom-detailed secondary bedrooms. The luxurious primary suite features an elegant tray ceiling and a spacious walk-in closet. Its airy en-suite bath includes a dual vanity, tile floors, a standing shower, and a separate garden soaking tub for ultimate relaxation. Across the hall, two additional bedrooms offer fantastic built-in window seating, integrated shelving, and dedicated desk spaces. These rooms share a generous full hall bath with tile flooring and plenty of counter space. With unbelievable upgrades and a true resort-style backyard, you will not want to miss the chance to own this James Island gem!

    Zillow last checked:

    Listing updated:

    Listed by:

    Carolina One Real Estate 843-779-8660

    Bought with:

    Rachel Urso Real Estate LLC

    Source: CTMLS,MLS#: 26007099MLS Logo

    Facts & features

    Interior

    Bedrooms & bathrooms
    • Bedrooms: 3
    • Bathrooms: 3
    • Full bathrooms: 2
    • 1/2 bathrooms: 1
    Heating
    • Electric
    Cooling
    • Central Air
    Features
    • Ceiling - Smooth, Ceiling Fan(s)
    • Flooring: Carpet, Ceramic Tile, Wood
    • Number of fireplaces: 1
    • Fireplace features: Living Room, One
    Interior area
    • Total structure area: 1,773
    • Total interior livable area: 1,773 sqft

    Property

    Parking
    • Total spaces: 2
    • Parking features: Garage
    • Garage spaces: 2
    Features
    • Levels: Two
    • Stories: 2
    • Patio & porch: Screened
    • Exterior features: Rain Gutters
    • Has private pool: Yes
    • Pool features: In Ground
    • Fencing: Wood
    Lot
    • Size: 6,969 Square Feet
    • Features: 0 - .5 Acre
    Details
    • Parcel number: 4310000182

    Construction

    Type & style
    • Home type: SingleFamily
    • Architectural style: Traditional
    • Property subtype: Single Family Residence
    Materials
    • Vinyl Siding
    • Foundation: Crawl Space
    • Roof: Asphalt
    Condition
    • New construction: No
    • Year built: 2002

    Utilities & green energy

    • Sewer: Public Sewer
    • Water: Public
    • Utilities for property: Charleston Water Service, Dominion Energy

    Community & HOA

    Community
    • Subdivision: Ocean Neighbors
    Location
    • Region: Charleston

    Financial & listing details

    • Price per square foot: $384/sqft
    • Tax assessed value: $391,000
    • Annual tax amount: $150
    • Date on market: 3/13/2026
    • Listing terms: Any

    Price history

    DateEventPrice
    3/27/2026Sold$680,000-2.7%$384/sqft
    Source: CTMLS #26007099 Report a problem
    3/13/2026Listed for sale$699,000+78.8%$394/sqft
    Source: CTMLS #26007099 Report a problem
    2/5/2020Sold$391,000+0.3%$221/sqft
    Source: CTMLS #19034223 Report a problem
    12/23/2019Pending sale$390,000$220/sqft
    Source: AgentOwned Premiere Group #19034223 Report a problem
    12/23/2019Listed for sale$390,000+21.9%$220/sqft
    Source: AgentOwned Premiere Group #19034223 Report a problem
    2/12/2015Sold$320,000+62.6%$180/sqft
    Source: CTMLS #14029263 Report a problem
    11/5/2002Sold$196,800$111/sqft
    Source: Public Record Report a problem

    Public tax history

    YearProperty taxesTax assessment
    2025$282 +88%--
    2024$150 -92.5%--
    2023$2,006 +3.9%$15,640
    2022$1,931 -68.9%$15,640 -33.3%
    2021$6,217 +220.3%$23,460 +62.9%
    2020$1,941 $14,400 +12.5%
    2019$1,941 $12,800
    2017$1,941 +13.9%$12,800
    2016$1,704 -65.3%$12,800 +8.9%
    2015$4,912 +215.4%$11,750
    2014$1,558 --
    2011$1,558 +23.7%--
    2010$1,259 -1.9%$9,410
    2009$1,284 +13.3%$9,410 +5.5%
    2008$1,133 -24.4%$8,920
    2006$1,498 -0.9%$8,920
    2005$1,511 +8%$8,920 +27.4%
    2004$1,399 +0.9%$7,000
    2003$1,387 +280.2%$7,000 +366.7%
    2002$365 $1,500
    Find assessor info on the county website

    Neighborhood: Ocean Neighbors

    Nearby schools

    GreatSchools rating
    Schools provided by the listing agent
    • Elementary: James Island
    • Middle: Camp Road
    • High: James Island Charter

    Source: CTMLS. This data may not be complete. We recommend contacting the local school district to confirm school assignments for this home.

    Get a cash offer in 3 minutes
    Find out how much your home could sell for in as little as 3 minutes with a no-obligation cash offer.
    Estimated market value
    $682,800
    Get a cash offer in 3 minutes
    Find out how much your home could sell for in as little as 3 minutes with a no-obligation cash offer.
    Estimated market value
    $682,800