Skip main navigation
Off market
  • $669,000

    1159 Clearspring Dr, Charleston, SC 29412

    4beds
    2,010sqft
    SingleFamily
    Built in 2001
    8,712 Square Feet Lot
    $669,000 Zestimate®
    $333/sqft
    $3,837 Estimated rent

    Home value

    $669,000

    $636,000 - $702,000

    $3,837/mo

    Zestimate® history
    Loading
    Loading...

    Owner options

    List your home for rent

    $3,837/mo

    Rent Zestimate®

    Find your next renter with Zillow Rental Manager. Plus, with online applications, you can quickly screen prospective tenants – for free.

    Learn more

    $3,837/mo

    Rent Zestimate®

    Refinance and save

    $3,746/mo

    Est. payment

    Refinancing to a lower rate could help reduce your monthly payments and save thousands over the life of the loan.

    See today's rates

    $3,746/mo

    Est. payment

    Explore your selling options

    Work with a Zillow partner agent

    Leverage their expertise and Zillow's premium Showcase listings to get your home seen by more buyers.

    Get started

    List with your own agent

    Get your home in front of millions of buyers by listing it on Zillow.

    Learn how to do it

    Sell it yourself

    Take full control of how buyers see your home on Zillow by listing For Sale by Owner (FSBO).

    List your home

    What's special

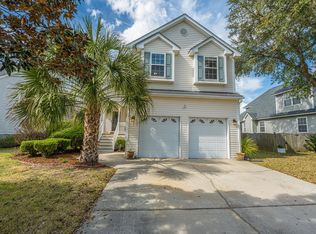
    Corner lot beside a cul de sac! Just 5 minutes to Folly Beach and 10 minutes to Downtown Charleston! This is a hard to find floor plan that provides all the main living space, a full master suite, plus 2 bedrooms downstairs, without sacrificing on square footage. Only a layout like this can boast the high vaulted and cathedral ceilings that make this home stand out from the others in this price range! A classic front porch greets guests, and a large foyer makes a great first impression with high ceiling and beautiful wood floors. An arched doorway leads to a spacious den with vaulted ceiling and fireplace. The den is open to the kitchen in an open layout that is ideal for entertaining and everyday living. Follow the wood floors into the kitchen where you'll find a bar top with absolutely gorgeous granite! White cabinetry and recessed lighting really make this kitchen feel bright and open. The kitchen overlooks a breakfast area with bay windows and backyard views. The kitchen also connects to a separate dining room with cathedral ceiling! At the back of the home, the den leads out to a screened porch that is large enough for outdoor dining. The fully fenced backyard with patio is perfect for grilling out. Tucked away at the rear corner of the home for maximum privacy, you'll find an impressive master suite! Located downstairs, this spacious bedroom boasts wood floors, a tray ceiling, and huge walk in closet. The master bath has great architectural appeal! The focal point is the soaking tub with barrel style ceiling and columns plus a privacy window that make this space feel luxurious. Also note the dual vanity sink, separate standing shower, and tile floor in this bath. Two additional bedrooms with wood floors are located downstairs and share a full sized bath. A 4th bedroom is located up just 8 stairs in this fantastic 1.5 story floor plan. This flex room is very large and has a spacious closet. It would make a nice guest retreat, play room, home office, or media center. This home won't last long on the market! Ocean Neighbors is one of the top selling neighborhoods on James Island, and it offers a neighborhood dock and kids' play park! Live just 3.5 miles to Folly Beach!

    This property is off market, which means it's not currently listed for sale or rent on Zillow. This may be different from what's available on other websites or public sources.
    Facts & features

    Interior

    Bedrooms & bathrooms
    • Bedrooms: 4
    • Bathrooms: 2
    • Full bathrooms: 2
    Heating
    • Heat pump
    Cooling
    • Central
    Features
    • Flooring: Tile, Carpet, Hardwood
    • Has fireplace: Yes
    Interior area
    • Total interior livable area: 2,010 sqft

    Property

    Parking
    • Parking features: Garage - Attached
    Features
    • Exterior features: Vinyl
    Lot
    • Size: 8,712 Square Feet
    Details
    • Parcel number: 4310000183

    Construction

    Type & style
    • Home type: SingleFamily
    Materials
    • Roof: Shake / Shingle
    Condition
    • Year built: 2001

    Community & HOA

    Location
    • Region: Charleston

    Financial & listing details

    • Price per square foot: $333/sqft
    • Tax assessed value: $585,100
    • Annual tax amount: $2,517

    Price history

    DateEventPrice
    4/16/2021Sold$467,500+5.4%$233/sqft
    Source: CTMLS #21007862 Report a problem
    3/29/2021Contingent$443,454$221/sqft
    Source: CTMLS #21007862 Report a problem
    3/26/2021Listed for sale$443,454+23.2%$221/sqft
    Source: CTMLS #21007862 Report a problem
    4/28/2017Sold$360,000$179/sqft
    Source: CTMLS #17005206 Report a problem
    2/26/2017Pending sale$360,000$179/sqft
    Source: Carolina One Real Estate #17005206 Report a problem
    2/24/2017Listed for sale$360,000+44%$179/sqft
    Source: Carolina One Real Estate #17005206 Report a problem
    5/31/2011Sold$250,000-2%$124/sqft
    Source: Public Record Report a problem
    4/1/2011Listed for sale$255,000+10.7%$127/sqft
    Source: Carolina One Real Estate #1108044 Report a problem
    9/26/2001Sold$230,350$115/sqft
    Source: Public Record Report a problem

    Public tax history

    YearProperty taxesTax assessment
    2025$2,517 +13.8%$21,500 +28.7%
    2024$2,211 +3.7%$16,700
    2023$2,131 -71.6%$16,700 -40.5%
    2022$7,506 +280.4%$28,050 +84.3%
    2021$1,973 -3.5%$15,220
    2020$2,046 $15,220 +5.7%
    2019$2,046 $14,400 +30%
    2017$2,046 +37.4%$11,080 -33.3%
    2016$1,489 -65.1%$16,600 +49.8%
    2015$4,260 +188.9%$11,080
    2014$1,475 --
    2011$1,475 -62.4%--
    2010$3,918 +223.3%$16,260 +50%
    2009$1,212 +7.9%$10,840
    2008$1,124 -24.2%$10,840
    2006$1,482 -0.9%$10,840
    2005$1,496 +15.4%$10,840 +26.6%
    2004$1,296 +0.9%$8,560
    2003$1,285 +2.3%$8,560
    2002$1,255 $8,560
    Find assessor info on the county website

    Neighborhood: Ocean Neighbors

    Nearby schools

    GreatSchools rating
    Schools provided by the listing agent
    • Elementary: James Island
    • Middle: James Island
    • High: James Island Charter

    Source: The MLS. This data may not be complete. We recommend contacting the local school district to confirm school assignments for this home.

    Get a cash offer in 3 minutes
    Find out how much your home could sell for in as little as 3 minutes with a no-obligation cash offer.
    Estimated market value
    $669,000
    Get a cash offer in 3 minutes
    Find out how much your home could sell for in as little as 3 minutes with a no-obligation cash offer.
    Estimated market value
    $669,000