Nestled on a quiet cul-de-sac in the heart of Centennial, this well maintained home offers location, comfort, and lifestyle.
Inside, pride of ownership shines. Fresh interior paint creates a bright, welcoming feel throughout. Upstairs you’ll find three generously sized bedrooms, including a spacious primary suite with an en-suite bath and large walk-in closet. The two additional bedrooms share a roomy full bathroom. The main floor offers a warm and inviting layout with a cozy gas fireplace in the family room, formal dining, and granite countertops in the kitchen. A charming breakfast nook overlooks the Trex deck and flat, well maintained backyard—perfect for entertaining or relaxing outdoors. Major updates include newer windows, a newer HVAC system, and a brand-new Class 4 impact rated roof, offering peace of mind for years to come. The finished basement expands your living space with a media/entertaining area, a fourth conforming bedroom, and a three-quarter bathroom—ideal for guests, teens, or multi-generational living. Major updates include newer windows, a newer HVAC system, and a brand-new class 4 impact rated roof, offering peace of mind for years to come. Located just up the street from Puma Park—featuring a brand-new playground, soccer fields, baseball fields, and stunning mountain views—you’ll love the convenience of nearby Powell Middle School, Littleton Hospital, Lee Gulch Trail, and access to the highly regarded Littleton Public Schools.
Sold for $751,000
$751,000
1157 E Kettle Place, Centennial, CO 80122
4beds
3,088sqft
Single Family Residence
Built in 1980
7,405 Square Feet Lot
$745,900 Zestimate®
$243/sqft
$3,717 Estimated rent
Home value
$745,900
$701,000 - $798,000
$3,717/mo
Zestimate® history
Owner options
List your home for rent
$3,717/mo
Rent Zestimate®
Find your next renter with Zillow Rental Manager. Plus, with online applications, you can quickly screen prospective tenants – for free.
$3,717/mo
Rent Zestimate®
Refinance and save
$4,314/mo
Est. payment
Refinancing to a lower rate could help reduce your monthly payments and save thousands over the life of the loan.
$4,314/mo
Est. payment
Explore your selling options
Work with a Zillow partner agent
Leverage their expertise and Zillow's premium Showcase listings to get your home seen by more buyers.
Get startedList with your own agent
Get your home in front of millions of buyers by listing it on Zillow.
Learn how to do itSell it yourself
Take full control of how buyers see your home on Zillow by listing For Sale by Owner (FSBO).
List your homeWhat's special
Formal diningFlat well maintained backyardFresh interior paintThree generously sized bedroomsLarge walk-in closetCharming breakfast nookWarm and inviting layout
Zillow last checked:
Listing updated:
Listed by:
Alisa Lewis 303-947-3141 Alisa@DenverRealtyandHomes.com,
Denver Realty and Homes,
Pamela Williams 303-947-3140,
Denver Realty and Homes
Bought with:
Anne Dresser Kocur, 219351
LIV Sotheby's International Realty
Source: REcolorado as distributed by MLS GRID,MLS#: 2858824
Facts & features
Interior
Bedrooms & bathrooms
- Bedrooms: 4
- Bathrooms: 4
- Full bathrooms: 1
- 3/4 bathrooms: 2
- 1/2 bathrooms: 1
- Main level bathrooms: 1
Bedroom
- Features: Primary Suite
- Level: Upper
Bedroom
- Level: Upper
Bedroom
- Level: Upper
Bedroom
- Level: Basement
Bathroom
- Features: Primary Suite
- Level: Upper
Bathroom
- Level: Upper
Bathroom
- Level: Main
Bathroom
- Level: Basement
Dining room
- Level: Main
Family room
- Level: Main
Kitchen
- Level: Main
Laundry
- Level: Basement
Living room
- Level: Main
Media room
- Level: Basement
Heating
- Forced Air
Cooling
- Central Air
Appliances
- Included: Dishwasher, Disposal, Dryer, Microwave, Oven, Refrigerator, Washer
- Laundry: In Unit
Features
- Built-in Features, Ceiling Fan(s), Eat-in Kitchen, Entrance Foyer, Granite Counters, Pantry, Walk-In Closet(s)
- Flooring: Carpet, Tile, Wood
- Windows: Double Pane Windows, Window Coverings
- Basement: Finished
- Number of fireplaces: 1
- Fireplace features: Family Room, Gas
Interior area
- Total structure area: 3,088
- Total interior livable area: 3,088 sqft
- Finished area above ground: 1,976
- Finished area below ground: 1,112
Property
Parking
- Total spaces: 2
- Parking features: Garage - Attached
- Attached garage spaces: 2
Features
- Levels: Two
- Stories: 2
- Entry location: Ground
- Patio & porch: Deck
- Has view: Yes
- View description: Mountain(s)
Lot
- Size: 7,405 Square Feet
- Features: Cul-De-Sac, Landscaped, Level, Sprinklers In Front, Sprinklers In Rear
Details
- Parcel number: 032230738
- Special conditions: Standard
Construction
Type & style
- Home type: SingleFamily
- Property subtype: Single Family Residence
Materials
- Brick, Concrete, Wood Siding
- Roof: Composition
Condition
- Year built: 1980
Utilities & green energy
- Sewer: Public Sewer
- Water: Public
Community & HOA
Community
- Security: Smoke Detector(s)
- Subdivision: The Highlands
HOA
- Has HOA: No
Location
- Region: Centennial
Financial & listing details
- Price per square foot: $243/sqft
- Tax assessed value: $624,700
- Annual tax amount: $3,635
- Date on market: 3/11/2026
- Listing terms: Cash,Conventional,FHA,VA Loan
- Exclusions: Staging Items
- Ownership: Corporation/Trust
- Road surface type: Paved
Price history
| Date | Event | Price |
|---|---|---|
| 4/13/2026 | Sold | $751,000+9.6%$243/sqft |
Source:  REcolorado as distributed by MLS GRID #2858824 Report a problem REcolorado as distributed by MLS GRID #2858824 Report a problem | ||
| 3/16/2026 | Pending sale | $685,000$222/sqft |
Source: REcolorado as distributed by MLS GRID #2858824 Report a problem | ||
| 3/11/2026 | Listed for sale | $685,000$222/sqft |
Source: REcolorado as distributed by MLS GRID #2858824 Report a problem | ||
Public tax history
| Year | Property taxes | Tax assessment |
|---|---|---|
| 2025 | $3,635 +6.6% | $39,044 +1.2% |
| 2024 | $3,409 +12.7% | $38,579 -9.6% |
| 2023 | $3,025 +0.1% | $42,673 +27.1% |
| 2022 | $3,023 | $33,576 -2.8% |
| 2021 | -- | $34,542 +3.6% |
| 2020 | $2,894 +33.3% | $33,354 |
| 2019 | $2,170 | $33,354 +19.1% |
| 2018 | $2,170 +8.4% | $28,001 |
| 2017 | $2,003 | $28,001 +8.7% |
| 2016 | -- | $25,759 |
| 2015 | -- | $25,759 +32.9% |
| 2014 | $1,784 | $19,383 +4% |
| 2013 | -- | $18,640 |
| 2012 | -- | $18,640 |
| 2011 | $1,986 +10.9% | $18,640 -6.5% |
| 2010 | $1,790 -13.4% | $19,930 |
| 2009 | $2,067 | $19,930 -13.2% |
| 2008 | -- | $22,973 |
| 2007 | -- | $22,973 +8.8% |
| 2006 | -- | $21,110 |
| 2005 | -- | $21,110 +2.8% |
| 2002 | $1,615 +13.2% | $20,530 +22.5% |
| 2001 | $1,426 | $16,760 |
Find assessor info on the county website
Neighborhood: 80122
Nearby homes
- $706,3004 bd3 ba2k sqft1147 E Kettle Pl, Centennial, CO 80122Off Market
- $667,1004 bd3 ba2.1k sqft1167 E Kettle Pl, Centennial, CO 80122Off Market
- $617,3003 bd3 ba1.9k sqft1166 E Kettle Ave, Centennial, CO 80122Off Market
- $713,0004 bd3 ba2.5k sqft1168 E Kettle Pl, Centennial, CO 80122Sold
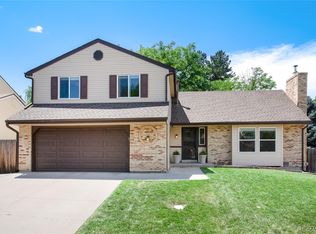
- $705,4004 bd3 ba2.6k sqft1146 E Kettle Ave, Centennial, CO 80122Off Market
- $718,3004 bd3 ba2.1k sqft1186 E Kettle Ave, Centennial, CO 80122Off Market
- $780,9004 bd4 ba3.2k sqft1187 E Kettle Pl, Centennial, CO 80122Off Market
- $830,0005 bd4 ba3.3k sqft1127 E Kettle Pl, Centennial, CO 80122Sold
Nearby schools
GreatSchools rating
- 7/10Hopkins Elementary SchoolGrades: PK-5Distance: 0.9 mi
- 7/10John Wesley Powell Middle SchoolGrades: 6-8Distance: 0.2 mi
- 9/10Heritage High SchoolGrades: 9-12Distance: 1.8 mi
Schools provided by the listing agent
- Elementary: Sandburg
- Middle: Powell
- High: Heritage
- District: Littleton 6
Source: REcolorado as distributed by MLS GRID. This data may not be complete. We recommend contacting the local school district to confirm school assignments for this home.
Get a cash offer in 3 minutes
Find out how much your home could sell for in as little as 3 minutes with a no-obligation cash offer.
Estimated market value
$745,900
Get a cash offer in 3 minutes
Find out how much your home could sell for in as little as 3 minutes with a no-obligation cash offer.
Estimated market value
$745,900
- Colorado
- Arapahoe County
- Centennial
- 80122
- 1157 E Kettle Place
Nearby cities
Nearby zip codes
Other Centennial Topics
