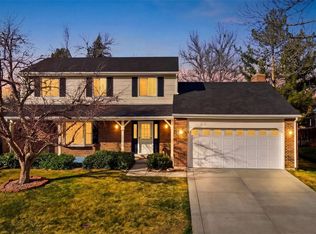
Beautifully updated and tucked on a quiet cul-de-sac in a desirable Centennial location, steps away from the fabulous Puma Park, this home blends modern convenience with everyday comfort. Thoughtful upgrades, smart technology, and versatile spaces make it ideal for today’s lifestyle.
The main level features a bright, open layout with refinished hardwood floors, fresh paint, and custom iron railings. The kitchen is a standout with quartz countertops, updated lighting, and 2022 LG appliances that connect to the ThinQ app. The adjacent dining area also features updated lighting and flows easily into the living spaces, each with its own fireplace—perfect for gatherings or cozy nights in. Two furnaces, including one new in 2023, and the evaporative cooler ensure year-round comfort, while smart Honeywell thermostats and Ting fiber internet keep the home efficient and connected.
Upstairs, four spacious bedrooms provide plenty of room to spread out. The primary suite includes a walk-in closet and private ensuite bath, while the hallway offers a full bathroom with double sinks. The unfinished basement is ready for storage or future expansion.
A cozy wood-burning stove insert in the living room keeps things warm in the winter, and large updated windows (2022) fill the home with natural light. Step outside to a private backyard that’s shaded in the summer and sunny in the winter—perfect for relaxing, gardening, or entertaining. The newer garage door and opener system (2023) includes a built-in camera and app for extra convenience. A radon system with new encapsulation (2025) adds peace of mind.
Close to trails, parks, top-rated schools, the Shops at Southglenn, and downtown Littleton, this move-in-ready home offers the perfect blend of location, comfort, and smart living.
Sold for $713,000
$713,000
1168 E Kettle Place, Centennial, CO 80122
4beds
2,591sqft
Single Family Residence
Built in 1980
7,231 Square Feet Lot
$692,500 Zestimate®
$275/sqft
$3,446 Estimated rent
Home value
$692,500
$644,000 - $741,000
$3,446/mo
Zestimate® history
Owner options
List your home for rent
$3,446/mo
Rent Zestimate®
Find your next renter with Zillow Rental Manager. Plus, with online applications, you can quickly screen prospective tenants – for free.
$3,446/mo
Rent Zestimate®
Refinance and save
$4,096/mo
Est. payment
Refinancing to a lower rate could help reduce your monthly payments and save thousands over the life of the loan.
$4,096/mo
Est. payment
Explore your selling options
Work with a Zillow partner agent
Leverage their expertise and Zillow's premium Showcase listings to get your home seen by more buyers.
Get startedList with your own agent
Get your home in front of millions of buyers by listing it on Zillow.
Learn how to do itSell it yourself
Take full control of how buyers see your home on Zillow by listing For Sale by Owner (FSBO).
List your homeWhat's special
Zillow last checked:
Listing updated:
Listed by:
Three Lanterns Group 720-663-9196 melody@threelanternsgroup.com,
Colorado Home Realty,
Melody Switzer 720-663-9196,
Colorado Home Realty
Bought with:
Kimberly Brust, 100093928
RE/MAX Professionals
Source: REcolorado as distributed by MLS GRID,MLS#: 2142662
Facts & features
Interior
Bedrooms & bathrooms
- Bedrooms: 4
- Bathrooms: 3
- Full bathrooms: 1
- 3/4 bathrooms: 1
- 1/2 bathrooms: 1
Primary bedroom
- Description: Sizable Primary Bedroom With Walk-In Closet
- Level: Upper
Bedroom
- Description: Secondary Bedrooms Are A Good Size
- Level: Upper
Bedroom
- Description: 4 Bedrooms On The Upper Level Is Great
- Level: Upper
Bedroom
- Description: All Have Standard Closets
- Level: Upper
Primary bathroom
- Description: Attached 3/4 Bathroom. Fresh And Clean
- Level: Upper
Bathroom
- Description: Convenient Powder Bath Off The Main Living Area
- Level: Lower
Bathroom
- Description: Shared Hall Bath Has Double Sinks
- Level: Upper
Bonus room
- Description: Unfinished Basement Provides Great Storage Or Finish For More Living Space
- Level: Basement
Dining room
- Description: Off The Kitchen With Modern Light Fixture
- Level: Main
Family room
- Description: Cozy Family Rooms Flows To The Backyard. Wood Burning Fireplace. Vinyl Flooring
- Level: Lower
Kitchen
- Description: Updated With White Cabinets, Quartz Counters, Ss Appliances. Breakfast Nook
- Level: Main
Laundry
- Description: Laundry Room Is Off The Garage
- Level: Lower
Living room
- Description: Lovely Sunken Living Room Off The Entry. Wood Burning Insert, Vaulted Ceiling
- Level: Lower
Heating
- Forced Air
Cooling
- Evaporative Cooling
Appliances
- Included: Dishwasher, Disposal, Dryer, Microwave, Oven, Refrigerator, Washer
Features
- Entrance Foyer, High Speed Internet, Primary Suite, Quartz Counters, Radon Mitigation System, Smart Thermostat, Smoke Free, Vaulted Ceiling(s), Walk-In Closet(s)
- Flooring: Carpet, Tile, Vinyl, Wood
- Basement: Cellar,Unfinished
- Number of fireplaces: 2
- Fireplace features: Family Room, Living Room, Wood Burning
Interior area
- Total structure area: 2,591
- Total interior livable area: 2,591 sqft
- Finished area above ground: 2,218
- Finished area below ground: 0
Property
Parking
- Total spaces: 3
- Parking features: Garage - Attached
- Attached garage spaces: 2
- Details: Off Street Spaces: 1
Features
- Levels: Tri-Level
- Patio & porch: Patio
- Exterior features: Private Yard
- Fencing: Full
Lot
- Size: 7,231 Square Feet
- Features: Cul-De-Sac, Level, Sprinklers In Front, Sprinklers In Rear
Details
- Parcel number: 032230851
- Special conditions: Standard
Construction
Type & style
- Home type: SingleFamily
- Property subtype: Single Family Residence
Materials
- Brick, Frame, Vinyl Siding
- Foundation: Slab
- Roof: Composition
Condition
- Updated/Remodeled
- Year built: 1980
Utilities & green energy
- Sewer: Public Sewer
- Water: Public
- Utilities for property: Electricity Connected, Natural Gas Connected
Community & HOA
Community
- Security: Carbon Monoxide Detector(s), Smoke Detector(s)
- Subdivision: The Highlands
HOA
- Has HOA: No
Location
- Region: Centennial
Financial & listing details
- Price per square foot: $275/sqft
- Tax assessed value: $635,800
- Annual tax amount: $4,489
- Date on market: 7/15/2025
- Listing terms: Cash,Conventional,FHA,VA Loan
- Exclusions: Staging Items And Sellers Personal Belongings
- Ownership: Corporation/Trust
- Electric utility on property: Yes
- Road surface type: Paved
Price history
| Date | Event | Price |
|---|---|---|
| 8/15/2025 | Sold | $713,000-0.3%$275/sqft |
Source:  REcolorado as distributed by MLS GRID #2142662 Report a problem REcolorado as distributed by MLS GRID #2142662 Report a problem | ||
| 7/23/2025 | Pending sale | $715,000$276/sqft |
Source: REcolorado as distributed by MLS GRID #2142662 Report a problem | ||
| 7/15/2025 | Listed for sale | $715,000+24.2%$276/sqft |
Source: REcolorado as distributed by MLS GRID #2142662 Report a problem | ||
| 9/1/2021 | Sold | $575,646+1.9%$222/sqft |
Source: Public Record Report a problem | ||
| 8/10/2021 | Pending sale | $565,000$218/sqft |
Source: Metro Brokers, Inc. #7345575 Report a problem | ||
| 8/7/2021 | Listed for sale | $565,000+281.8%$218/sqft |
Source: Metro Brokers, Inc. #7345575 Report a problem | ||
| 10/14/1994 | Sold | $148,000$57/sqft |
Source: Public Record Report a problem | ||
Public tax history
| Year | Property taxes | Tax assessment |
|---|---|---|
| 2025 | $4,489 +6.6% | $39,738 +0.4% |
| 2024 | $4,210 +17.7% | $39,577 -9.4% |
| 2023 | $3,578 +27.4% | $43,681 +38.1% |
| 2022 | $2,809 | $31,637 -2.8% |
| 2021 | -- | $32,547 +3.1% |
| 2020 | $2,703 +31.7% | $31,574 |
| 2019 | $2,052 | $31,574 +17.7% |
| 2018 | $2,052 -19.9% | $26,827 |
| 2017 | $2,561 | $26,827 +2.1% |
| 2016 | -- | $26,276 |
| 2015 | -- | $26,276 +22.9% |
| 2014 | $2,599 | $21,373 +12% |
| 2013 | -- | $19,080 |
| 2012 | -- | $19,080 |
| 2011 | $2,180 +11% | $19,080 -13.1% |
| 2010 | $1,965 -7.9% | $21,950 |
| 2009 | $2,133 | $21,950 -7.5% |
| 2008 | -- | $23,729 |
| 2007 | -- | $23,729 +7% |
| 2006 | -- | $22,169 |
| 2005 | -- | $22,169 +5.4% |
| 2002 | $1,655 +9.2% | $21,040 +18.1% |
| 2001 | $1,516 | $17,810 |
Find assessor info on the county website
Neighborhood: 80122
Nearby homes
- $666,0004 bd3 ba2.1k sqft1158 E Kettle Pl, Centennial, CO 80122Off Market
- $662,6004 bd3 ba2.2k sqft1200 E Kettle Pl, Centennial, CO 80122Off Market
- $667,1004 bd3 ba2.1k sqft1167 E Kettle Pl, Centennial, CO 80122Off Market
- $751,0004 bd4 ba3k sqft1157 E Kettle Pl, Centennial, CO 80122Sold
- $675,1004 bd3 ba2k sqft1270 E Kettle Pl, Centennial, CO 80122Off Market
- $663,0004 bd3 ba2.3k sqft1148 E Kettle Pl, Centennial, CO 80122Off Market
- $780,9004 bd4 ba3.2k sqft1187 E Kettle Pl, Centennial, CO 80122Off Market
- $706,3004 bd3 ba2k sqft1147 E Kettle Pl, Centennial, CO 80122Off Market
Nearby schools
GreatSchools rating
- 7/10Hopkins Elementary SchoolGrades: PK-5Distance: 1 mi
- 7/10John Wesley Powell Middle SchoolGrades: 6-8Distance: 0.2 mi
- 9/10Heritage High SchoolGrades: 9-12Distance: 1.8 mi
Schools provided by the listing agent
- Elementary: Hopkins
- Middle: Powell
- High: Heritage
- District: Littleton 6
Source: REcolorado as distributed by MLS GRID. This data may not be complete. We recommend contacting the local school district to confirm school assignments for this home.
Get a cash offer in 3 minutes
Find out how much your home could sell for in as little as 3 minutes with a no-obligation cash offer.
Estimated market value
$692,500
Get a cash offer in 3 minutes
Find out how much your home could sell for in as little as 3 minutes with a no-obligation cash offer.
Estimated market value
$692,500
- Colorado
- Arapahoe County
- Centennial
- 80122
- 1168 E Kettle Place
Nearby cities
Nearby zip codes
Other Centennial Topics
