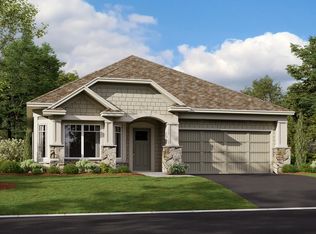
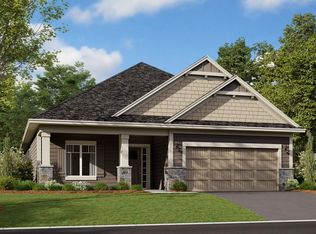
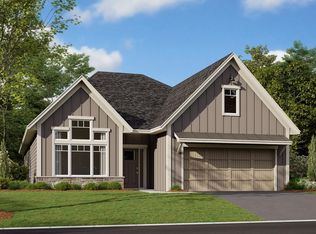
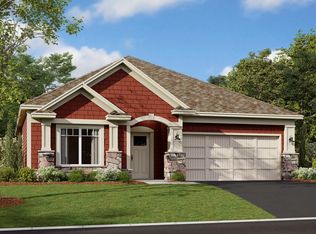
Delightful 2-bedroom, 2-bath detached townhome in the desirable Orchard Park neighborhood. This nearly new home has the open concept floor plan you want. The Kitchen features an angled center island, 42” cabinets, quartz countertops, tile backsplash, walk-in pantry & stainless appliances. The dining area is open to the Family Room and Kitchen. The Sunroom is the perfect spot for your morning coffee or curling up with a book. Step out onto the patio and enjoy the private backyard views. The Owner’s suite features a private bath with double vanity & walk-in shower plus a walk-in closet with custom organizers. The second bedroom is adjacent to the ¾ guest bath. The Den has a beautiful bay window and would make a great office, sitting area or music room. This home was built by M/I Homes & the seller has put in over $65K in upgrades including LVP flooring, custom blinds, upgraded faucets, cabinets & hardware, ceiling fans, lighting, custom blinds, storm door, Speed Queen washer/dryer & more. Check out all the storage in the garage attic accessible by a full staircase. You’ll love the sun-drenched rooms and appreciate the privacy of the backyard. You can’t build new for this price. Don’t miss out!
Active
Price cut: $10K (6/24)
$490,000
1157 Fabel Ln, Waconia, MN 55387
2beds
1,890sqft
(TH) Detached
Built in 2024
10,454 Square Feet Lot
$-- Zestimate®
$259/sqft
$153/mo HOA
What's special
- 69 days |
- 422 |
- 15 |
Zillow last checked:
Listing updated:
Listed by:
Pamela Bandy 612-710-6888,
Edina Realty, Inc.
Source: NorthstarMLS as distributed by MLS GRID,MLS#: 7038995

Loading...
Facts & features
Interior
Bedrooms & bathrooms
- Bedrooms: 2
- Bathrooms: 2
- Full bathrooms: 2
Bedroom
- Level: Main
- Area: 195 Square Feet
- Dimensions: 15x13
Bedroom 2
- Level: Main
- Area: 110 Square Feet
- Dimensions: 11x10
Den
- Level: Main
- Area: 143 Square Feet
- Dimensions: 13x11
Dining room
- Level: Main
- Area: 154 Square Feet
- Dimensions: 14x11
Family room
- Level: Main
- Area: 270 Square Feet
- Dimensions: 18x15
Kitchen
- Level: Main
- Area: 168 Square Feet
- Dimensions: 14x12
Sun room
- Level: Main
- Area: 156 Square Feet
- Dimensions: 13x12
Heating
- Forced Air
Cooling
- Central Air
Appliances
- Included: Disposal, Dryer, Humidifier, Gas Water Heater, Microwave, Range, Refrigerator, Stainless Steel Appliance(s), Washer, Water Softener Owned
- Laundry: Gas Dryer Hookup, Washer Hookup
Features
- Basement: None
- Has fireplace: No
Interior area
- Total structure area: 1,890
- Total interior livable area: 1,890 sqft
- Finished area above ground: 1,890
- Finished area below ground: 0
Video & virtual tour
Property
Parking
- Total spaces: 2
- Parking features: Attached, Garage Door Opener
- Attached garage spaces: 2
- Has uncovered spaces: Yes
Accessibility
- Accessibility features: No Stairs External, No Stairs Internal
Features
- Levels: One
- Stories: 1
- Patio & porch: Patio
Lot
- Size: 10,454 Square Feet
- Dimensions: 71 x 149
Details
- Foundation area: 1890
- Parcel number: 753360370
- Zoning description: Residential-Single Family
Construction
Type & style
- Home type: Townhouse
- Property subtype: (TH) Detached
Materials
- Roof: Age 8 Years or Less
Condition
- New construction: No
- Year built: 2024
Utilities & green energy
- Electric: Circuit Breakers
- Gas: Natural Gas
- Sewer: City Sewer/Connected
- Water: City Water/Connected
Community & HOA
HOA
- Has HOA: Yes
- Services included: Lawn Care, Professional Mgmt, Sanitation, Snow Removal
- HOA fee: $153 monthly
- HOA name: Ro Cal - Orchard Park HOA
- HOA phone: 651-233-1307
Location
- Region: Waconia
Financial & listing details
- Price per square foot: $259/sqft
- Tax assessed value: $451,600
- Annual tax amount: $2,878
- Date on market: 5/1/2026
Estimated market value
Not available
Estimated sales range
Not available
Not available
Price history
| Date | Event | Price |
|---|---|---|
| 6/24/2026 | Price change | $490,000-2%$259/sqft |
Source: | ||
| 5/12/2026 | Price change | $500,000+0%$265/sqft |
Source: | ||
| 5/6/2026 | Price change | $499,900-2.9%$264/sqft |
Source: | ||
| 5/5/2026 | Listed for sale | $515,000+11.3%$272/sqft |
Source: | ||
| 12/3/2024 | Sold | $462,909$245/sqft |
Source: | ||
| 8/18/2024 | Pending sale | $462,909$245/sqft |
Source: | ||
Public tax history
| Year | Property taxes | Tax assessment |
|---|---|---|
| 2025 | $1,570 -0.8% | $451,600 +201.1% |
| 2024 | $1,582 +28% | $150,000 |
| 2023 | $1,236 | $150,000 |
Find assessor info on the county website
Monthly payment
Est. payment$--/mo
Payment breakdown
Explore the cost of this home by adjusting the details. Changes won't be saved.All calculations are estimates and provided by Zillow, Inc. for informational purposes only. Actual amounts may vary.
HOA fees may include property taxes on listings classified as Co-Ops. Contact the listing agent and/or owner for fee details.
Mortgage interest rates are dependent on a number of factors, including credit score, down payment, and repayment length. Interest rate data provided by Zillow Group Marketplace, Inc. as of 1/1/1970 from various mortgage lenders with which we have lead or other similar arrangements; the Estimated Payment is an average of those rates.
See how much you could borrow to make a competitive offer.
Climate risks
Neighborhood: 55387
Nearby schools
GreatSchools rating
- 9/10Bayview Elementary SchoolGrades: K-5Distance: 2.2 mi
- 8/10Waconia Middle SchoolGrades: 6-8Distance: 0.9 mi
- 8/10Waconia Senior High SchoolGrades: 9-12Distance: 0.7 mi
A local agent can set up tours, give advice and negotiate with sellers.
- Minnesota
- Carver County
- Waconia
- 55387
- 1157 Fabel Ln