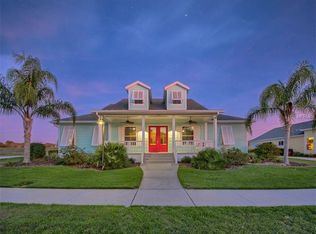
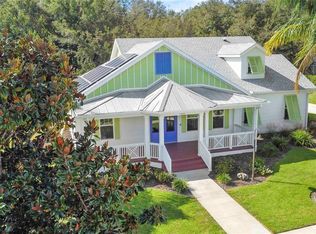
Welcome to this exquisitely charming Key West resort style 4-bedroom, 3.5-bathroom, 2866 sqft, Smart Solar ECO home on almost 1/3 acre located in the gated community of Green Key Village just outside “The Villages” in Lady Lake, Florida. The stylish design of this home gives it a welcoming and tropical vibe, while the eco-friendly NET ZERO fully owned SOLAR features set it apart as a sustainable and energy-efficient home. As you walk up onto the open aired front day porch, you will see an additional screened all weather porch to enjoy evening sunsets and environmentally friendly low maintenance landscaping. Continuing through the beautiful frosted glass front doors, you’ll be greeted by a grand floor plan boasting of upgrades galore to include high 10’ ceilings, luxury vinyl plank and tile floors throughout, plantation shutters, crown moldings, 5 ¼” baseboards, wainscoting, high end fixtures and lighting, this home is all about “The Fine Details”. The open space living area features tray ceilings and recessed lighting creating the perfect atmosphere for relaxing or entertaining guests, also features a separate elegant formal dining room and home office/den. The gourmet kitchen is a chef’s dream, featuring an expansive 7.5'x 4.5’ island with a deep oversized farm style sink, fully equipped with modern appliances, sleek quartz stone countertops, cooktop w/built in oven, wrap around 42” shaker style cabinets offering plenty of storage space and soft close doors/drawers, large walk-in pantry w/built in shelving and dinette area. The Master suite is a tranquil retreat complete with a luxurious en-suite bathroom featuring soaking tub, stone spa rain shower, dual separate sink vanities w/stone quartz counters and makeup vanity area, private water closet, 2 large walk-in closets w/custom shelving for optimal organization. One of the standout features of this home’s distinctive floor plan is the guest wing, providing a separate and private space which can be used for varies needs to include mother-in-law suite, home schooling/playroom, home theater/gaming entertainment zone, the sky is the limit with this well thought out flexible space with a sizable 2nd living room, 2 bedrooms and full bath, easily could add mini bar or kitchenette. This home also features a 4th bedroom w/private full bath en-suite. Stepping outside through French doors the covered screened back porch, a perfect space for al fresco dining, family BBQ's or just unwinding after a long day, while overlooking your fully fenced back yard w/ an added bonus of no rear neighbors! Back in the home, you will find a well-equipped laundry room with sink, another ½ bath for guests, oversized 2 car side entry garage with 240amp EV charging station, 2 water heaters for each wing of the home, whole home water filtration system, climate controlled 7’ ceiling, walkable attic storage area, energy efficient insulation and smart home w/ Alexa/Google. The gated community of Green Key Village offers a heated all season's pool, pickle ball courts, dog park, recreation square and fountain with firepit area also has activities clubs and community garden. This gorgeous home is the perfect blend of modern timeless luxury combined with eco-friendly features all ideally situated in a prime location, close to a variety of amenities including shops, restaurants, parks, medical facilities, and all “The Villages” without high HOA & CDD costs.
Sold for $680,000
$680,000
1157 Fiesta Key Cir, Lady Lake, FL 32159
4beds
2,866sqft
Single Family Residence
Built in 2018
0.29 Acres Lot
$669,600 Zestimate®
$237/sqft
$3,338 Estimated rent
Home value
$669,600
$636,000 - $703,000
$3,338/mo
Zestimate® history
Owner options
List your home for rent
$3,338/mo
Rent Zestimate®
Find your next renter with Zillow Rental Manager. Plus, with online applications, you can quickly screen prospective tenants – for free.
$3,338/mo
Rent Zestimate®
Refinance and save
$4,621/mo
Est. payment
Refinancing to a lower rate could help reduce your monthly payments and save thousands over the life of the loan.
$4,621/mo
Est. payment
Explore your selling options
Work with a Zillow partner agent
Leverage their expertise and Zillow's premium Showcase listings to get your home seen by more buyers.
Get startedList with your own agent
Get your home in front of millions of buyers by listing it on Zillow.
Learn how to do itSell it yourself
Take full control of how buyers see your home on Zillow by listing For Sale by Owner (FSBO).
List your homeWhat's special
Zillow last checked:
Listing updated:
Listing Provided by:
Stephenie Winheim 352-636-4786,
FATHOM REALTY FL LLC 888-455-6040
Bought with:
Mike Joy, 3009753
DOWN HOME REALTY, LLLP
Source: Stellar MLS,MLS#: O6201155 Originating MLS: Orlando Regional
Originating MLS: Orlando Regional
Facts & features
Interior
Bedrooms & bathrooms
- Bedrooms: 4
- Bathrooms: 4
- Full bathrooms: 3
- 1/2 bathrooms: 1
Primary bedroom
- Features: Ceiling Fan(s), En Suite Bathroom, Dual Closets
- Level: First
- Dimensions: 15.2x18.7
Bedroom 2
- Features: Built-in Closet
- Level: First
- Dimensions: 13x11.5
Bedroom 3
- Features: Built-in Closet
- Level: First
- Dimensions: 13.2x11.6
Bedroom 4
- Features: Built-in Closet
- Level: First
- Dimensions: 10.4x13.6
Primary bathroom
- Features: Dual Sinks, Exhaust Fan, Garden Bath, Makeup/Vanity Space, Multiple Shower Heads, Rain Shower Head, Split Vanities, Stone Counters, Tub with Separate Shower Stall, Water Closet/Priv Toilet, Linen Closet
- Level: First
- Dimensions: 16.1x11.5
Den
- Level: First
- Dimensions: 13.3x12.2
Dinette
- Level: First
- Dimensions: 7.6x7.6
Dining room
- Level: First
- Dimensions: 13.3x12.2
Great room
- Level: First
- Dimensions: 16.6x25.5
Kitchen
- Features: Kitchen Island, Pantry, Stone Counters
- Level: First
- Dimensions: 15x17
Media room
- Level: First
- Dimensions: 23x10.4
Utility room
- Level: First
- Dimensions: 7.8x6.5
Heating
- Central, Electric
Cooling
- Central Air
Appliances
- Included: Oven, Cooktop, Dishwasher, Disposal, Electric Water Heater, Microwave, Refrigerator, Water Filtration System
- Laundry: Inside, Laundry Room
Features
- Attic Ventilator, Cathedral Ceiling(s), Ceiling Fan(s), Crown Molding, Eating Space In Kitchen, High Ceilings, Open Floorplan, Smart Home, Solid Wood Cabinets, Stone Counters, Tray Ceiling(s), Walk-In Closet(s), In-Law Floorplan
- Flooring: Luxury Vinyl, Tile
- Windows: Blinds, ENERGY STAR Qualified Windows, Insulated Windows, Shades, Shutters
- Has fireplace: No
Interior area
- Total structure area: 4,177
- Total interior livable area: 2,866 sqft
Property
Parking
- Total spaces: 2
- Parking features: Driveway, Electric Vehicle Charging Station(s), Garage Door Opener, Garage Faces Side, Golf Cart Parking, Oversized
- Attached garage spaces: 2
- Has uncovered spaces: Yes
- Details: Garage Dimensions: 24x24
Features
- Levels: One
- Stories: 1
- Patio & porch: Covered, Enclosed, Front Porch, Rear Porch, Screened
- Exterior features: Irrigation System, Lighting, Rain Gutters, Sidewalk
- Fencing: Vinyl
Lot
- Size: 0.29 Acres
- Features: Cleared
- Residential vegetation: Mature Landscaping
Details
- Parcel number: 291824030000003700
- Special conditions: None
Construction
Type & style
- Home type: SingleFamily
- Architectural style: Key West
- Property subtype: Single Family Residence
Materials
- Cement Siding
- Foundation: Block, Concrete Perimeter
- Roof: Shingle
Condition
- New construction: No
- Year built: 2018
Utilities & green energy
- Electric: Photovoltaics Seller Owned
- Sewer: Public Sewer
- Water: Public
- Utilities for property: Cable Available, Electricity Connected, Sewer Connected, Water Connected
Green energy
- Energy efficient items: Appliances, Construction, Energy Monitoring System, HVAC, Insulation, Thermostat, Windows
- Energy generation: Solar
- Indoor air quality: HVAC Filter MERV 8+, No/Low VOC Paint/Finish, Ventilation
- Water conservation: Fl. Friendly/Native Landscape
Community & neighborhood
Security
- Security features: Gated Community
Community
- Community features: Community Mailbox, Deed Restrictions, Dog Park, Gated Community - No Guard, Golf Carts OK, Park, Playground, Pool, Sidewalks
Location
- Region: Lady Lake
- Subdivision: GREEN KEY VILLAGE
HOA & financial
HOA
- Has HOA: Yes
- HOA fee: $114 monthly
- Amenities included: Gated, Park, Pickleball Court(s), Pool, Recreation Facilities
- Services included: Community Pool, Maintenance Grounds, Pool Maintenance, Recreational Facilities
- Association name: Sentry Management Inc- Debra Zimmerman
Other fees
- Pet fee: $0 monthly
Other financial information
- Total actual rent: 0
Other
Other facts
- Listing terms: Cash,Conventional,FHA,VA Loan
- Ownership: Fee Simple
- Road surface type: Paved
Price history
| Date | Event | Price |
|---|---|---|
| 9/5/2024 | Sold | $680,000-6.2%$237/sqft |
Source:  Stellar MLS #O6201155 Report a problem Stellar MLS #O6201155 Report a problem | ||
| 8/9/2024 | Pending sale | $724,900$253/sqft |
Source: Stellar MLS #O6201155 Report a problem | ||
| 8/6/2024 | Price change | $724,900-1.4%$253/sqft |
Source: Stellar MLS #O6201155 Report a problem | ||
| 7/11/2024 | Price change | $735,000-2%$256/sqft |
Source: Stellar MLS #O6201155 Report a problem | ||
| 6/17/2024 | Price change | $749,900-2.5%$262/sqft |
Source: Stellar MLS #O6201155 Report a problem | ||
| 6/7/2024 | Price change | $769,000-2%$268/sqft |
Source: Stellar MLS #O6201155 Report a problem | ||
| 5/22/2024 | Price change | $784,900-1.8%$274/sqft |
Source: Stellar MLS #O6201155 Report a problem | ||
| 5/2/2024 | Listed for sale | $799,000+46.9%$279/sqft |
Source: Stellar MLS #O6201155 Report a problem | ||
| 9/11/2018 | Sold | $543,900$190/sqft |
Source: Public Record Report a problem | ||
Public tax history
| Year | Property taxes | Tax assessment |
|---|---|---|
| 2025 | $9,168 +23% | $554,336 +23.1% |
| 2024 | $7,451 +8.1% | $450,420 +3% |
| 2023 | $6,890 +1.1% | $437,310 +3% |
| 2022 | $6,818 +3.9% | $424,580 +3% |
| 2021 | $6,559 -3.9% | $412,219 +1.4% |
| 2020 | $6,829 +0.8% | $406,528 +2.3% |
| 2019 | $6,773 +904.7% | $397,389 +1035.4% |
| 2018 | $674 | $35,000 |
| 2017 | $674 +0.5% | $35,000 |
| 2016 | $671 +6.3% | $35,000 +0.1% |
| 2015 | $631 -5.3% | $34,958 |
| 2014 | $666 | $34,958 |
| 2013 | -- | -- |
Find assessor info on the county website
Neighborhood: 32159
Nearby schools
GreatSchools rating
- 7/10The Villages Elementary Of Lady Lake SchoolGrades: PK-5Distance: 2.7 mi
- 3/10Carver Middle SchoolGrades: 6-8Distance: 4.8 mi
- 2/10Leesburg High SchoolGrades: 9-12Distance: 6.2 mi
Get a cash offer in 3 minutes
Find out how much your home could sell for in as little as 3 minutes with a no-obligation cash offer.
Estimated market value
$669,600
Get a cash offer in 3 minutes
Find out how much your home could sell for in as little as 3 minutes with a no-obligation cash offer.
Estimated market value
$669,600
- Florida
- Lake County
- Lady Lake
- 32159
- 1157 Fiesta Key Cir
Nearby cities
Nearby zip codes
Other Lady Lake Topics
