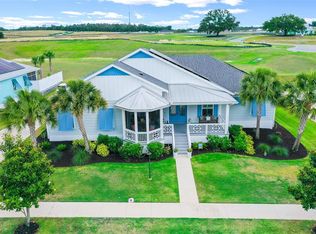
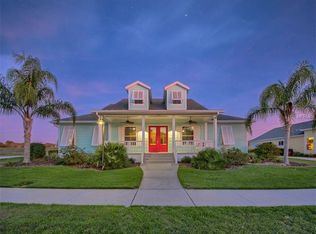
One or more photo(s) has been virtually staged. NEW PRICE! Welcome to Green Living with Key West Style!!! This delightful 3-bedroom, 2-bathroom, quality-built, SOLAR HOME is nestled within a vibrant eco-friendly community inspired by the laid-back allure of Key West. With its cheerful colors and classic BAHAMA SHUTTERS, the expansive porch beckons you to unwind and enjoy the Florida sunshine. As you enter, you'll notice the open floor plan, where lofty 10-FOOT CEILINGS and radiant bamboo and ceramic tile flooring create an inviting ambiance. The great room, adorned with elegant CROWN MOLDING, flows seamlessly into the kitchen, showcasing stunning GRANITE COUNTERTOPS and a BREAKFAST BAR—perfect for entertaining. Retreat to the primary suite with an en-suite bathroom that has granite finishes and TWO WALK-IN CLOSETS. Two additional bedrooms provide versatile space for family and guests. A BONUS ROOM offers endless possibilities as a cozy den or study. FRENCH DOORS from the dining area open to a sun-drenched ENCLOSED FLORIDA ROOM, where you can enjoy picturesque views of your private back patio, complete with a crackling FIREPIT and lush, MATURE LANDSCAPING that surrounds your backyard oasis. This enchanting eco-friendly home blends style, comfort, and sustainability, making it the perfect haven for those who seek both elegance and a green lifestyle. Amenities include: Dog park, Community Garden, Wade-In Pool, Pickleball Court, Tennis Court and Basketball Court. Don’t miss your chance to claim this slice of paradise—schedule your private tour today!
Sold for $430,000
$430,000
1162 Fiesta Key Cir, Lady Lake, FL 32159
3beds
1,911sqft
Single Family Residence
Built in 2015
0.28 Acres Lot
$424,500 Zestimate®
$225/sqft
$2,255 Estimated rent
Home value
$424,500
$391,000 - $463,000
$2,255/mo
Zestimate® history
Owner options
List your home for rent
$2,255/mo
Rent Zestimate®
Find your next renter with Zillow Rental Manager. Plus, with online applications, you can quickly screen prospective tenants – for free.
$2,255/mo
Rent Zestimate®
Refinance and save
$3,059/mo
Est. payment
Refinancing to a lower rate could help reduce your monthly payments and save thousands over the life of the loan.
$3,059/mo
Est. payment
Explore your selling options
Work with a Zillow partner agent
Leverage their expertise and Zillow's premium Showcase listings to get your home seen by more buyers.
Get startedList with your own agent
Get your home in front of millions of buyers by listing it on Zillow.
Learn how to do itSell it yourself
Take full control of how buyers see your home on Zillow by listing For Sale by Owner (FSBO).
List your homeWhat's special
Breakfast barEn-suite bathroomBonus roomStunning granite countertopsBackyard oasisFrench doorsOpen floor plan
Zillow last checked:
Listing updated:
Listing Provided by:
Carrie Wenzel 352-661-8767,
COLDWELL BANKER VANGUARD LIFESTYLE REALTY 352-648-0096
Bought with:
Ashton Thomas, 3277808
KRG
Source: Stellar MLS,MLS#: G5088261 Originating MLS: Lake and Sumter
Originating MLS: Lake and Sumter
Facts & features
Interior
Bedrooms & bathrooms
- Bedrooms: 3
- Bathrooms: 2
- Full bathrooms: 2
Primary bedroom
- Features: Ceiling Fan(s), En Suite Bathroom, Walk-In Closet(s)
- Level: First
- Area: 252 Square Feet
- Dimensions: 14x18
Bedroom 2
- Features: Ceiling Fan(s), Built-in Closet
- Level: First
- Area: 132 Square Feet
- Dimensions: 11x12
Bedroom 3
- Features: Ceiling Fan(s), Other, Built-in Closet
- Level: First
- Area: 121 Square Feet
- Dimensions: 11x11
Primary bathroom
- Features: Dual Sinks, Granite Counters, Makeup/Vanity Space, Shower No Tub, Walk-In Closet(s)
- Level: First
- Area: 144 Square Feet
- Dimensions: 12x12
Den
- Features: Ceiling Fan(s), Built-in Closet
- Level: First
- Area: 64 Square Feet
- Dimensions: 8x8
Dining room
- Level: First
- Area: 100 Square Feet
- Dimensions: 10x10
Great room
- Features: Ceiling Fan(s)
- Level: First
- Area: 320 Square Feet
- Dimensions: 20x16
Kitchen
- Features: Breakfast Bar, Granite Counters
- Level: First
- Area: 100 Square Feet
- Dimensions: 10x10
Heating
- Heat Pump, Solar
Cooling
- Central Air
Appliances
- Included: Dishwasher, Disposal, Dryer, Electric Water Heater, Microwave, Range, Refrigerator, Washer
- Laundry: Electric Dryer Hookup, Inside, Laundry Closet, Washer Hookup
Features
- Ceiling Fan(s), Crown Molding, High Ceilings, Living Room/Dining Room Combo, Primary Bedroom Main Floor, Solid Wood Cabinets, Stone Counters, Thermostat, Walk-In Closet(s)
- Flooring: Bamboo, Ceramic Tile
- Windows: Double Pane Windows, Shades, Shutters
- Has fireplace: No
Interior area
- Total structure area: 2,899
- Total interior livable area: 1,911 sqft
Property
Parking
- Total spaces: 2
- Parking features: Driveway, Garage Faces Side
- Attached garage spaces: 2
- Has uncovered spaces: Yes
Features
- Levels: One
- Stories: 1
- Patio & porch: Covered, Front Porch, Patio
- Exterior features: Irrigation System, Lighting, Sidewalk
- Fencing: Wood
- Has view: Yes
- View description: Trees/Woods
Lot
- Size: 0.28 Acres
- Features: Landscaped, Sidewalk, Above Flood Plain
- Residential vegetation: Trees/Landscaped
Details
- Parcel number: 291824030000001300
- Special conditions: None
Construction
Type & style
- Home type: SingleFamily
- Architectural style: Key West
- Property subtype: Single Family Residence
Materials
- Wood Frame, Wood Siding
- Foundation: Slab
- Roof: Shingle
Condition
- New construction: No
- Year built: 2015
Details
- Builder name: Mainsail
Utilities & green energy
- Electric: Photovoltaics Seller Owned
- Sewer: Public Sewer
- Water: Public
- Utilities for property: Cable Available, Electricity Connected, Sewer Connected, Water Connected
Green energy
- Energy efficient items: Appliances, Insulation, Water Heater, Windows
- Energy generation: Solar
- Indoor air quality: Moisture Control
- Water conservation: Drip Irrigation, Irrigation-Reclaimed Water, Low-Flow Fixtures
Community & neighborhood
Security
- Security features: Gated Community
Community
- Community features: Community Mailbox, Deed Restrictions, Dog Park, Gated Community - No Guard, Golf Carts OK, Park, Playground, Pool, Sidewalks, Tennis Court(s)
Location
- Region: Lady Lake
- Subdivision: GREEN KEY VILLAGE
HOA & financial
HOA
- Has HOA: Yes
- HOA fee: $158 monthly
- Amenities included: Basketball Court, Gated, Maintenance, Park, Pickleball Court(s), Playground, Pool, Tennis Court(s)
- Services included: Maintenance Grounds, Pool Maintenance
- Association name: Leland Management/Toni Sponheimer LCAM
- Association phone: 352-364-5374
Other fees
- Pet fee: $0 monthly
Other financial information
- Total actual rent: 0
Other
Other facts
- Listing terms: Cash,Conventional,FHA,VA Loan
- Ownership: Fee Simple
- Road surface type: Paved
Price history
| Date | Event | Price |
|---|---|---|
| 4/17/2025 | Sold | $430,000+1.2%$225/sqft |
Source:  Stellar MLS #G5088261 Report a problem Stellar MLS #G5088261 Report a problem | ||
| 3/14/2025 | Pending sale | $425,000$222/sqft |
Source: Stellar MLS #G5088261 Report a problem | ||
| 3/7/2025 | Price change | $425,000-2.3%$222/sqft |
Source: Stellar MLS #G5088261 Report a problem | ||
| 1/13/2025 | Price change | $435,000-2.2%$228/sqft |
Source: Stellar MLS #G5088261 Report a problem | ||
| 10/24/2024 | Listed for sale | $445,000-1.1%$233/sqft |
Source: Stellar MLS #G5088261 Report a problem | ||
| 9/27/2024 | Listing removed | $449,900$235/sqft |
Source: Stellar MLS #G5080648 Report a problem | ||
| 9/10/2024 | Price change | $449,900-2.2%$235/sqft |
Source: Stellar MLS #G5080648 Report a problem | ||
| 7/26/2024 | Price change | $459,900-1.1%$241/sqft |
Source: Stellar MLS #G5080648 Report a problem | ||
| 6/29/2024 | Price change | $464,900-2.1%$243/sqft |
Source: Stellar MLS #G5080648 Report a problem | ||
| 6/3/2024 | Price change | $474,900-1%$249/sqft |
Source: Stellar MLS #G5080648 Report a problem | ||
| 4/29/2024 | Price change | $479,900-1%$251/sqft |
Source: Stellar MLS #G5080648 Report a problem | ||
| 4/16/2024 | Listed for sale | $484,900+40.9%$254/sqft |
Source: Stellar MLS #G5080648 Report a problem | ||
| 9/1/2015 | Sold | $344,100$180/sqft |
Source: Public Record Report a problem | ||
Public tax history
| Year | Property taxes | Tax assessment |
|---|---|---|
| 2025 | $5,429 +3.1% | $329,150 +2.9% |
| 2024 | $5,267 +9.3% | $319,880 +3% |
| 2023 | $4,820 +1.3% | $310,570 +3% |
| 2022 | $4,757 +4.1% | $301,530 +3% |
| 2021 | $4,570 -3.8% | $292,748 +1.4% |
| 2020 | $4,751 +5.8% | $288,707 +6.9% |
| 2019 | $4,489 +4.1% | $270,084 +1.9% |
| 2018 | $4,312 | $265,049 +2.1% |
| 2017 | $4,312 +2.3% | $259,598 +2.1% |
| 2016 | $4,216 +0.6% | $254,259 +627.3% |
| 2015 | $4,189 +540.7% | $34,958 |
| 2014 | $654 | $34,958 |
| 2013 | -- | -- |
Find assessor info on the county website
Neighborhood: 32159
Nearby schools
GreatSchools rating
- 7/10The Villages Elementary Of Lady Lake SchoolGrades: PK-5Distance: 2.7 mi
- 3/10Carver Middle SchoolGrades: 6-8Distance: 4.8 mi
- 2/10Leesburg High SchoolGrades: 9-12Distance: 6.2 mi
Schools provided by the listing agent
- Elementary: Villages Elem of Lady Lake
- Middle: Carver Middle
- High: Leesburg High
Source: Stellar MLS. This data may not be complete. We recommend contacting the local school district to confirm school assignments for this home.
Get a cash offer in 3 minutes
Find out how much your home could sell for in as little as 3 minutes with a no-obligation cash offer.
Estimated market value
$424,500
Get a cash offer in 3 minutes
Find out how much your home could sell for in as little as 3 minutes with a no-obligation cash offer.
Estimated market value
$424,500
- Florida
- Lake County
- Lady Lake
- 32159
- 1162 Fiesta Key Cir
Nearby cities
Nearby zip codes
Other Lady Lake Topics
