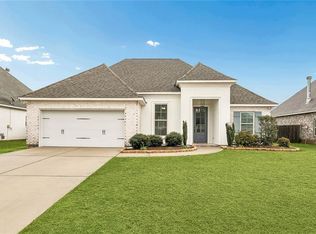
$--4 bd2 ba2k sqft7028 Ring Neck Dr, Madisonville, LA 70447SoldSaveNo image available for this property
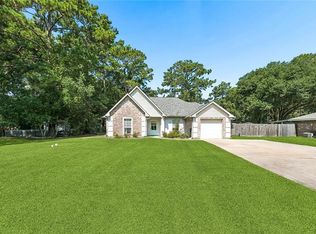
$386,3004 bd2 ba1.9k sqft7032 Ring Neck Dr, Madisonville, LA 70447Off MarketSaveNo image available for this property
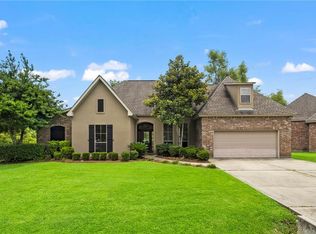
$411,0004 bd2 ba2k sqft2053 White Dove Dr, Madisonville, LA 70447Off MarketSaveNo image available for this property
$392,7004 bd2 ba2.1k sqft7000 Ring Neck Dr, Madisonville, LA 70447Off MarketSaveNo image available for this property
$399,9004 bd3 ba2.2k sqft512 English Oak Dr, Madisonville, LA 70447For SaleSaveMLS ID #2571133, Rob Davis, The W Group Real Estate LLC. GSREIN
$299,0004 bd2 ba1.8k sqft42 Helen Dr, Madisonville, LA 70447For SaleSaveMLS ID #2569896, Shelly Vallee, All Around Realty, LLC. GSREIN
$399,9993 bd3 ba2.2k sqft332 Autumn Creek Dr, Madisonville, LA 70447For SaleSaveMLS ID #2553605, Margaret Smith, The Southern Collection, LLC. GSREIN
$364,9004 bd2 ba1.8k sqft720 Perrilloux Trce, Madisonville, LA 70447For SaleSaveMLS ID #2567054, Thomas Anthony, Monument Real Estate, LLC. GSREIN
$587,0003 bd3 ba2.8k sqft213 Hawthorne Hollow Dr, Madisonville, LA 70447For SaleSaveNo image available for this propertyMLS ID #2561872, Jamie Munaco, Coldwell Banker TEC. GSREIN
$318,0003 bd2 ba1.8k sqft172 Timberwood Dr, Madisonville, LA 70447For SaleSaveNo image available for this propertyMLS ID #2561833, Ashley Callahan, 1 Percent Lists Gulf South. GSREIN
$345,0004 bd2 ba2.2k sqft188 Timberwood Dr, Madisonville, LA 70447For SaleSaveNo image available for this propertyMLS ID #2532307, Preston Walls, 1 Percent Lists. GSREIN
$435,0004 bd3 ba2.6k sqft183 Raiford Oaks Blvd, Madisonville, LA 70447For SaleSaveNo image available for this propertyMLS ID #2549696, Michelle Fadely, Engel & Volkers Slidell - Mandeville. GSREIN
$515,0004 bd3 ba2.4k sqft1712 Audubon Pkwy, Madisonville, LA 70447For SaleSaveNo image available for this propertyMLS ID #2566665, Stacia Lamulle, 1 Percent Lists Premier. GSREIN
$515,0004 bd3 ba2.3k sqft604 Blue Heron Ln, Madisonville, LA 70447For SaleSaveNo image available for this propertyMLS ID #2563172, Carol Upton-Sieverding, Compass Mandeville. GSREIN
$320,0003 bd2 ba2.1k sqft600 Morgan St, Madisonville, LA 70447For SaleSaveNo image available for this propertyMLS ID #2520907, John Romano, Compass Mandeville. GSREIN
$409,9004 bd2 ba2.6k sqft222 Red Fox Run Blvd, Madisonville, LA 70447For SaleSaveNo image available for this propertyMLS ID #2566293, Sharon Latino, Keller Williams Realty Services. GSREIN
$--3 bd2 ba2.5k sqft14305 Keys Rd, Covington, LA 70433AuctionSaveNo image available for this propertyAuction.com 1
$349,0003 bd2 ba2.2k sqft209 Beebalm Cir, Covington, LA 70435For SaleSaveNo image available for this propertyMLS ID #2573753, Carol Miramon, United Real Estate Partners. GSREIN
$339,0003 bd2 ba1.8k sqft141 Highway 22 E APT E3, Madisonville, LA 70447For SaleSaveNo image available for this propertyMLS ID #2571518, Jill Dalier, Compass Covington (COMP27). GSREIN
$420,0004 bd3 ba2.5k sqft829 Sand Fox Run, Madisonville, LA 70447For SaleSaveNo image available for this propertyMLS ID #2558881, Wendy Englande, Century 21 Investment Realty. GSREIN
$550,0004 bd2 ba2k sqft28267 Stanga Ln, Ponchatoula, LA 70454For SaleSaveNo image available for this propertyMLS ID #2565869, Elizabeth Whitney, Cannon Realty Group LLC. GSREIN
$505,0004 bd3 ba2.6k sqft416 Southdown Loop, Covington, LA 70433For SaleSaveNo image available for this propertyMLS ID #2570643, Gayle Sisk, REVE, REALTORS. GSREIN
$299,9993 bd2 ba2.2k sqft23723 Fletcher Isle Rd, Ponchatoula, LA 70454For SaleSaveNo image available for this propertyMLS ID #2572122, Tiffany Pierce, NextHome Real Estate Professionals. GSREIN
$410,0004 bd3 ba2.5k sqft2007 Ponderosa Pl, Mandeville, LA 70448For SaleSaveNo image available for this propertyMLS ID #2574215, Cheryl Fuselier, United Real Estate Partners. GSREIN