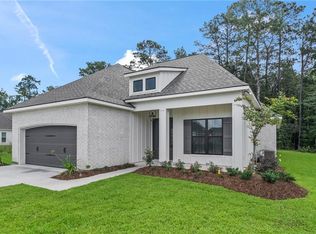
This is a pre-sold 4 bedroom/2.5 bath built by BMI Construction in The Oaks of Guste Island! Amenities include center wall brick fireplace with beam mantle in family room; multi level tray ceiling in family room; gorgeous kitchen with Quartz countertops, large island, farm sink and working pantry; beautiful champagne bronze light fixtures throughout; fabulous primary suite; extended patio; fenced yard and more!
Pending
$474,290
1165 Fox Sparrow Loop, Madisonville, LA 70447
4beds
2,206sqft
Single Family Residence
Built in 2026
8,400 Square Feet Lot
$-- Zestimate®
$215/sqft
$63/mo HOA
What's special
Fenced yardWorking pantryExtended patioFabulous primary suiteLarge islandFarm sink
- 4 days
- 6
- 0
Zillow last checked:
Listing updated:
Listed by:
Gayle Sisk 504-236-6544,
REVE, REALTORS 504-300-0700
Source: GSREIN,MLS#: 2582809
Facts & features
Interior
Bedrooms & bathrooms
- Bedrooms: 4
- Bathrooms: 3
- Full bathrooms: 2
- 1/2 bathrooms: 1
Primary bedroom
- Description: Flooring: Wood
- Level: Lower
- Dimensions: 15.2x13.5
Bedroom
- Description: Flooring: Wood
- Level: Lower
- Dimensions: 12.6x11
Bedroom
- Description: Flooring: Wood
- Level: Lower
- Dimensions: 12.1x10.7
Bedroom
- Description: Flooring: Wood
- Level: Lower
- Dimensions: 12x11
Den
- Description: Flooring: Wood
- Level: Lower
- Dimensions: 19x16.1
Dining room
- Description: Flooring: Wood
- Level: Lower
- Dimensions: 12.1x9.4
Foyer
- Description: Flooring: Wood
- Level: Lower
- Dimensions: 10.5x6
Kitchen
- Description: Flooring: Wood
- Level: Lower
- Dimensions: 17.4x12
Heating
- Central
Cooling
- Central Air, 1 Unit
Appliances
- Included: Cooktop, Dishwasher, Disposal, Microwave, Oven
Features
- Tray Ceiling(s), Ceiling Fan(s), Carbon Monoxide Detector, Pantry, Stone Counters, Stainless Steel Appliances
- Windows: Screens
- Has fireplace: Yes
- Fireplace features: Gas
Interior area
- Total structure area: 2,954
- Total interior livable area: 2,206 sqft
Property
Parking
- Total spaces: 2
- Parking features: Attached, Garage, Two Spaces, Garage Door Opener
- Has attached garage: Yes
Features
- Levels: One
- Stories: 1
- Patio & porch: Concrete, Covered
- Pool features: Community
Lot
- Size: 8,400 Square Feet
- Dimensions: 70 x 120
- Features: Outside City Limits, Rectangular Lot
Details
- Parcel number: 139440
- Special conditions: None
Construction
Type & style
- Home type: SingleFamily
- Architectural style: Traditional
- Property subtype: Single Family Residence
Materials
- Brick, HardiPlank Type
- Foundation: Slab
- Roof: Shingle
Condition
- New Construction
- New construction: Yes
- Year built: 2026
Details
- Warranty included: Yes
Utilities & green energy
- Sewer: Public Sewer
- Water: Public
Community & HOA
Community
- Features: Pool
- Subdivision: Guste Island
HOA
- Has HOA: Yes
- HOA fee: $189 quarterly
Location
- Region: Madisonville
Financial & listing details
- Price per square foot: $215/sqft
- Date on market: 10/22/2026
Estimated market value
Not available
Estimated sales range
Not available
Not available
Price history
| Date | Event | Price |
|---|---|---|
| 10/22/2026 | Pending sale | $474,290$215/sqft |
Source:  GSREIN #2582809 Report a problem | ||
| 10/22/2026 | Listed for sale | $474,290$215/sqft |
Source: GSREIN #2582809 Report a problem | ||
Public tax history
Tax history is unavailable.
Monthly payment
Est. payment
Payment breakdown
Explore the cost of this home by adjusting the details. Changes won't be saved.Climate risks
Neighborhood: 70447
Nearby schools
Schools provided by the listing agent
- Elementary: www.stpsb.org
Source: GSREIN. This data may not be complete. We recommend contacting the local school district to confirm school assignments for this home.
Similar homes
- $430,0004 bd2 ba2.6k sqft145 Wood Thrush Dr, Madisonville, LA 70447For Sale

 MLS ID #2582610, Amanda Stevens, Berkshire Hathaway HomeServices Preferred, REALTOR. GSREIN
- $490,0004 bd3 ba2.4k sqft4073 Oak Bend Ln, Madisonville, LA 70447For Sale
 MLS ID #2581979, Sharon Latino, Keller Williams Realty Services. GSREIN
- $468,0004 bd2 ba2.3k sqft761 English Oak Dr, Madisonville, LA 70447For Sale
 MLS ID #2577795, Vail Manfre, REMAX ALLIANCE. GSREIN
- $349,9004 bd3 ba2k sqft1404 Highway 22 W, Madisonville, LA 70447For Sale
 MLS ID #2582583, Sara Gianelloni, Keller Williams Realty Services. GSREIN
- $425,0004 bd2 ba2.2k sqft444 Swift Fox Run, Madisonville, LA 70447For SaleMLS ID #2582648, Darlene Gurievsky, Berkshire Hathaway HomeServices Preferred, REALTOR. GSREIN
- $469,0004 bd2 ba2.1k sqft2028 White Dove Dr, Madisonville, LA 70447New ConstructionMLS ID #2577031, Gayle Sisk, REVE, REALTORS. GSREIN
- $498,8504 bd3 ba2.6k sqft525 Bedico Pkwy, Madisonville, LA 70447For SaleMLS ID #2582911, Madeline Golden, The W Group Real Estate LLC. GSREIN
- $460,0004 bd3 ba2.6k sqft612 English Oak Dr, Madisonville, LA 70447For SaleMLS ID #2566977, Rob Davis, The W Group Real Estate LLC. GSREIN
- $411,0004 bd2 ba2.1k sqft1249 Fox Sparrow Loop, Madisonville, LA 70447For SaleMLS ID #2560951, Darlene Gurievsky, Berkshire Hathaway HomeServices Preferred, REALTOR. GSREIN
- $415,0003 bd2 ba1.8k sqft733 Jackson Ct, Madisonville, LA 70447For SaleMLS ID #2581921, Megan Henke, Homesmart Realty South. GSREIN
- $490,0004 bd4 ba2.5k sqft724 Perrilloux Trace Ave, Madisonville, LA 70447For SaleMLS ID #2569015, Garrett Shearman, Berkshire Hathaway HomeServices Preferred, REALTOR. GSREIN
- $410,0004 bd2 ba2.4k sqft213 Turning Leaf Ln, Madisonville, LA 70447For SaleMLS ID #2581009, Katie Busby, Katie & Co Realty. GSREIN
- $410,0003 bd3 ba2.2k sqft114 Woodthrush Dr, Madisonville, LA 70447For SaleMLS ID #2576410, Lindsey McDaniel, REMAX ALLIANCE. GSREIN
- $429,9004 bd3 ba2.3k sqft592 English Oak Dr, Madisonville, LA 70447For SaleMLS ID #2564218, Melissa Richoux, NOLA Living Realty. GSREIN
- $520,0004 bd3 ba2.6k sqft118 Tchefuncte Parc Dr, Madisonville, LA 70447For SaleMLS ID #2578085, Lisa Nunez, Homesmart Realty South. GSREIN
- $499,9994 bd3 ba2.5k sqft1305 Pine Needle Ct, Madisonville, LA 70447For SaleMLS ID #2569246, Steve Bean, Sound Realty LLC. GSREIN
- $357,0004 bd3 ba2.1k sqft161 Wood Thrush Dr, Madisonville, LA 70447For SaleMLS ID #2577688, Alton Smith, REMAX N.O. Properties. GSREIN
- $519,9004 bd3 ba2.3k sqft1513 Periwinkle Ct, Madisonville, LA 70447For SaleMLS ID #2574641, Elizabeth Young, Watermark Realty, LLC. GSREIN
- $375,0004 bd2 ba2.1k sqft228 Grand Oaks Dr, Madisonville, LA 70447For SaleMLS ID #2580515, Lesley Troncoso, Crescent Sotheby's International Realty. GSREIN
- $448,0004 bd2 ba2.1k sqft2037 White Dove Dr, Madisonville, LA 70447For SaleMLS ID #2573792, Anna Bottolfs, United Real Estate Partners. GSREIN
