One level living with RARE 3 car garage in fabulous LAVISTA PARK features ideal private setting at the end of cul-de-sac on a tree lined street with a mix of Mid-Century homes and New Modern Homes well over $2 Million. You will not find a better value than this home for its amazing layout, luxury features, generous sq ft on .6 acre lot for this price! This Transitional style home was built in 1963 and was redesigned, renovated and expanded by a previous owner with a design for entertaining. The original house is brick which is covered with (synthetic) stucco and the addition is hardcoat stucco for a seamless look. A stone sidewalk leads to an impressive entry with high-pitched gabled porch and heavy exposed beams. The gracious foyer features marble tile and is open to a large dining room with hardwood floors, large contemporary crystal chandelier, recessed art lighting and a bank of floor to ceiling windows. The living room is open to the kitchen in this open concept. The living room features large format tiled floors, 2 sets of double glass doors with automated shades, stunning modern stone clad gas fireplace and a custom-built in paneled cabinet wall that conceals a full scale wet bar which is amazing for entertaining. The adjacent open kitchen features rich dark espresso custom cabinetry, granite countertops, bar for seating, Jenn Air double oven with 6 burner gas range and griddle, pro series vent hood, Miele paneled dishwasher. Connecting to the main kitchen is a second (catering) kitchen with Wolf microwave, 3rd oven (Wolf) and warming drawer. The Sub-Zero fridge is hidden behind custom cabinet panels and Freezer Drawers are also concealed behind custom paneled cabinet drawers. The catering kitchen also features a second sink, a center granite topped island and a built-in ice maker. Just beyond the catering kitchen is a large breakfast room with bay window, pantry (which is outfitted for main level washer and dryer) and an office (not in the bedroom count) with custom cabinets and granite topped desk. The main level has 3 bedrooms (plus office) and 2 full baths. The Primary Suite features a large bedroom with tray ceiling, recessed lighting, hardwood floors and gas fireplace. The Primary Bathroom features double granite topped vanity with glass vessel sinks, large custom outfitted closet and a HUGE walk-in wet room skylights, giant rain shower head and large rectangular jetted tub. All main level bathrooms have heated floors. The secondary main floor bedrooms also feature hardwood floors. The main level features built-in speakers and a large deck with composite deck flooring. Downstairs, the terrace level is a wow moment! A large media room features a 110" drop down projection screen with 4K projector. A bookcase disguises the secret entry into the panic room (or other private space). A granite topped wet bar on one end features dark cabinets and wine rack. A home gym with tray ceiling and recessed lighting features your own PRIVATE SAUNA. Another living space in the basement features a 3rd fireplace and double glass doors to the lower patio. The lower patio features a dry-deck ceiling with recessed lighting, Two more bright bedrooms and a full bath are located in the lower level along with huge storage area, additional fridge and laundry. Other features: tankless water heater, full inground irrigation system, dual HVAC (one is 2021), spray foam insulation. This home is surrounded by trees for privacy and beauty, but is just minutes to EMORY, Exec Park, I-85, GA-400, CHOA, Lindbergh Marta Station, Buckhead, Morningside, Midtown and Virginia Highland. This home is sold As-Is and is priced well below July 2023 appraisal.
Closed
$979,900
1157 Hopkins Ter NE, Atlanta, GA 30324
5beds
4,736sqft
Single Family Residence, Residential
Built in 1963
0.6 Acres Lot
$1,205,200 Zestimate®
$207/sqft
$5,170 Estimated rent
Home value
$1,205,200
$1.01M - $1.45M
$5,170/mo
Zestimate® history
Owner options
List your home for rent
$5,170/mo
Rent Zestimate®
Find your next renter with Zillow Rental Manager. Plus, with online applications, you can quickly screen prospective tenants – for free.
$5,170/mo
Rent Zestimate®
Refinance and save
$6,372/mo
Est. payment
Refinancing to a lower rate could help reduce your monthly payments and save thousands over the life of the loan.
$6,372/mo
Est. payment
Explore your selling options
Work with a Zillow partner agent
Leverage their expertise and Zillow's premium Showcase listings to get your home seen by more buyers.
Get startedList with your own agent
Get your home in front of millions of buyers by listing it on Zillow.
Learn how to do itSell it yourself
Take full control of how buyers see your home on Zillow by listing For Sale by Owner (FSBO).
List your homeWhat's special
Zillow last checked:
Listing updated:
Listed by:
JACKSON BASS,
Keller Williams Buckhead 404-604-3800
Bought with:
ELLA GRAY, 345252
BHGRE Metro Brokers
Source: FMLS GA,MLS#: 7272476
Facts & features
Interior
Bedrooms & bathrooms
- Bedrooms: 5
- Bathrooms: 4
- Full bathrooms: 3
- 1/2 bathrooms: 1
- Main level bathrooms: 2
- Main level bedrooms: 3
Rooms
- Room types: Bonus Room, Den, Exercise Room, Game Room, Living Room, Media Room, Office
Primary bedroom
- Features: Master on Main, Roommate Floor Plan
- Level: Master on Main, Roommate Floor Plan
Bedroom
- Features: Master on Main, Roommate Floor Plan
Primary bathroom
- Features: Double Shower, Double Vanity, Skylights
Dining room
- Features: Separate Dining Room
Kitchen
- Features: Breakfast Bar, Breakfast Room, Cabinets Stain, Eat-in Kitchen, Pantry, Second Kitchen, Stone Counters
Heating
- Central, Forced Air, Natural Gas, Zoned
Cooling
- Ceiling Fan(s), Central Air, Zoned
Appliances
- Included: Dishwasher, Disposal, Gas Cooktop, Gas Range, Indoor Grill, Microwave, Range Hood, Refrigerator, Self Cleaning Oven, Tankless Water Heater
- Laundry: In Basement
Features
- Bookcases, Crown Molding, Double Vanity, Entrance Foyer, High Speed Internet, Sauna, Tray Ceiling(s)
- Flooring: Carpet, Ceramic Tile, Hardwood, Stone
- Windows: Double Pane Windows, Insulated Windows
- Basement: Daylight,Finished,Finished Bath,Full
- Attic: Pull Down Stairs
- Number of fireplaces: 3
- Fireplace features: Basement, Factory Built, Gas Starter, Living Room, Master Bedroom
- Common walls with other units/homes: No Common Walls
Interior area
- Total structure area: 4,736
- Total interior livable area: 4,736 sqft
- Finished area above ground: 2,671
- Finished area below ground: 2,065
Property
Parking
- Total spaces: 3
- Parking features: Attached, Garage, Garage Faces Front, Kitchen Level
- Attached garage spaces: 3
Accessibility
- Accessibility features: None
Features
- Levels: One
- Stories: 1
- Patio & porch: Deck, Front Porch, Patio
- Exterior features: Lighting, Private Yard, Rain Gutters
- Pool features: None
- Spa features: None
- Fencing: Back Yard
- Has view: Yes
- View description: Other
- Waterfront features: None
- Body of water: None
Lot
- Size: 0.6 Acres
- Features: Back Yard, Cul-De-Sac, Landscaped, Sprinklers In Front, Sprinklers In Rear, Wooded
Details
- Additional structures: None
- Parcel number: 18 154 03 030
- Other equipment: Home Theater, Irrigation Equipment
- Horse amenities: None
Construction
Type & style
- Home type: SingleFamily
- Architectural style: Contemporary,Ranch,Traditional
- Property subtype: Single Family Residence, Residential
Materials
- Stucco
- Foundation: Block
- Roof: Composition,Shingle
Condition
- Resale
- New construction: No
- Year built: 1963
Utilities & green energy
- Electric: None
- Sewer: Public Sewer
- Water: Public
- Utilities for property: Cable Available, Electricity Available, Natural Gas Available, Phone Available, Sewer Available, Underground Utilities, Water Available
Green energy
- Energy efficient items: Thermostat, Windows
- Energy generation: None
- Water conservation: Low-Flow Fixtures
Community & HOA
Community
- Features: Near Public Transport, Near Shopping, Near Trails/Greenway, Park, Playground, Restaurant, Other
- Security: Carbon Monoxide Detector(s), Security System Owned, Smoke Detector(s)
- Subdivision: Lavista Park
HOA
- Has HOA: No
Location
- Region: Atlanta
Financial & listing details
- Price per square foot: $207/sqft
- Annual tax amount: $8,239
- Date on market: 9/21/2023
- Cumulative days on market: 4 days
- Electric utility on property: Yes
- Road surface type: Asphalt
Price history
| Date | Event | Price |
|---|---|---|
| 10/20/2023 | Sold | $979,900-2%$207/sqft |
Source:  FMLS GA #7272476 Report a problem FMLS GA #7272476 Report a problem | ||
| 9/27/2023 | Pending sale | $999,900$211/sqft |
Source:  GAMLS #20148061 Report a problem GAMLS #20148061 Report a problem | ||
| 9/21/2023 | Listed for sale | $999,900$211/sqft |
Source: FMLS GA #7272476 Report a problem | ||
Public tax history
Tax history is unavailable.
Neighborhood: North Druid Hills
Nearby homes
- $979,9005 bd4 ba4.8k sqft1157 Hopkins Ter, Atlanta, GA 30324Sold
- $1,643,9004 bd4 ba3.3k sqft1154 Citadel Dr, Atlanta, GA 30324Off Market
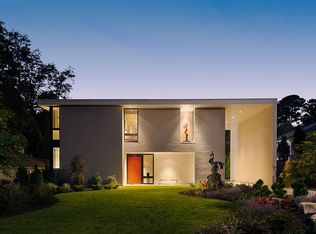
- $1,104,5004 bd3 ba2.9k sqft1165 Hopkins Ter, Atlanta, GA 30324Sold
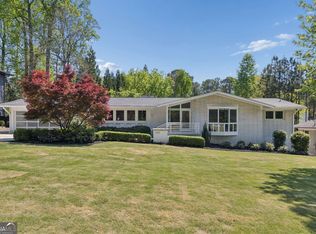
- $653,4003 bd2 ba2.5k sqft1148 Citadel Dr, Atlanta, GA 30324Off Market
- $939,6004 bd3 ba2.2k sqft1160 Citadel Dr, Atlanta, GA 30324Off Market
- $180,100-- bd-- ba1.2k sqft1158 Hopkins Ter, Atlanta, GA 30324Off Market
- $594,7004 bd2 ba2k sqft1139 Hopkins Ter, Atlanta, GA 30324Off Market
- $647,2003 bd2 ba2.1k sqft1138 Citadel Dr, Atlanta, GA 30324Off Market
Nearby schools
GreatSchools rating
- 7/10Briar Vista Elementary SchoolGrades: PK-5Distance: 0.8 mi
- 5/10Druid Hills Middle SchoolGrades: 6-8Distance: 4 mi
- 6/10Druid Hills High SchoolGrades: 9-12Distance: 2.4 mi
Schools provided by the listing agent
- Elementary: Briar Vista
- Middle: Druid Hills
- High: Druid Hills
Source: FMLS GA. This data may not be complete. We recommend contacting the local school district to confirm school assignments for this home.
Get a cash offer in 3 minutes
Find out how much your home could sell for in as little as 3 minutes with a no-obligation cash offer.
Estimated market value
$1,205,200
Get a cash offer in 3 minutes
Find out how much your home could sell for in as little as 3 minutes with a no-obligation cash offer.
Estimated market value
$1,205,200
- Georgia
- Dekalb County
- Atlanta
- 30324
- North Druid Hills
- 1157 Hopkins Ter NE
