Skip main navigation
Closed
  • $1,104,500

    1165 Hopkins Ter, Atlanta, GA 30324

    4beds
    2,933sqft
    Single Family Residence, Residential
    Built in 1963
    0.34 Acres Lot
    $1,109,300 Zestimate®
    $377/sqft
    $5,829 Estimated rent

    Home value

    $1,109,300

    $1.02M - $1.20M

    $5,829/mo

    Zestimate® history
    Loading
    Loading...

    Owner options

    List your home for rent

    $5,829/mo

    Rent Zestimate®

    Find your next renter with Zillow Rental Manager. Plus, with online applications, you can quickly screen prospective tenants – for free.

    Learn more

    $5,829/mo

    Rent Zestimate®

    Refinance and save

    $5,571/mo

    Est. payment

    Refinancing to a lower rate could help reduce your monthly payments and save thousands over the life of the loan.

    See today's rates

    $5,571/mo

    Est. payment

    Explore your selling options

    Work with a Zillow partner agent

    Leverage their expertise and Zillow's premium Showcase listings to get your home seen by more buyers.

    Get started

    List with your own agent

    Get your home in front of millions of buyers by listing it on Zillow.

    Learn how to do it

    Sell it yourself

    Take full control of how buyers see your home on Zillow by listing For Sale by Owner (FSBO).

    List your home

    What's special

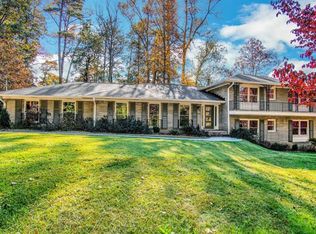
    Mid-Century Modern renovation in LaVista Park, ideally situated on a quiet cul-de-sac street surrounded by newer construction and high-end homes. Architect-owned and thoughtfully reimagined this residence blends classic MCM design with modern functionality. The main level offers true one-level living with an open floor plan anchored by an oversized living room featuring a vaulted ceiling, skylights, and fireplace. Two sets of double French doors provide seamless access to the deck and screened porch, creating a strong indoor-outdoor connection. The living space flows directly into the kitchen and dining area. The kitchen is designed for both everyday living and entertaining, featuring a peninsula layout, quartz countertops, abundant cabinetry, and a Miele professional gas range with 4 burners plus griddle, vent hood, and double ovens. The home includes 4 bedrooms and 2.5 baths, with 3 bedrooms located on the main level. The primary suite is positioned for privacy and convenience, supporting a functional one-level lifestyle and features two equally sized walk-in closets with custom shelving. The full daylight basement is partially finished, offering flexible space for a media room, recreation area, home gym, or guest suite, along with additional unfinished space for storage or future expansion. Additional features include a 2-car garage, screened porch, two decks and a patio with gas firepit for outdoor entertaining. Located in one of Atlanta’s most desirable intown neighborhoods, with convenient access to Brookhaven, Buckhead, Midtown, Emory, CHOA, major highways, and MARTA.

    Zillow last checked:

    Listing updated:

    Listing Provided by:

    JACKSON BASS,

    Keller Williams Buckhead 404-604-3800

    Bought with:

    James Cameron, 242204

    Origins Real Estate

    Source: FMLS GA,MLS#: 7743699MLS Logo

    Facts & features

    Interior

    Bedrooms & bathrooms
    • Bedrooms: 4
    • Bathrooms: 3
    • Full bathrooms: 2
    • 1/2 bathrooms: 1
    • Main level bathrooms: 2
    • Main level bedrooms: 3
    Primary bedroom
    • Features: Master on Main
    • Level: Master on Main
    Bedroom
    • Features: Master on Main
    Primary bathroom
    • Features: Double Vanity, Soaking Tub
    Dining room
    • Features: Open Concept
    Kitchen
    • Features: Breakfast Bar, Cabinets Stain, Eat-in Kitchen, Pantry, Stone Counters, View to Family Room
    Heating
    • Central, Natural Gas
    Cooling
    • Ceiling Fan(s), Central Air
    Appliances
    • Included: Dishwasher, Disposal, Gas Range, Gas Water Heater, Microwave, Refrigerator
    • Laundry: Laundry Room, Main Level
    Features
    • Double Vanity, Entrance Foyer, High Ceilings 10 ft Main, High Speed Internet, Walk-In Closet(s)
    • Flooring: Hardwood
    • Windows: None
    • Basement: Finished,Partial
    • Number of fireplaces: 1
    • Fireplace features: Gas Log, Gas Starter, Living Room
    • Common walls with other units/homes: No Common Walls
    Interior area
    • Total structure area: 2,933
    • Total interior livable area: 2,933 sqft
    • Finished area below ground: 549

    Property

    Parking
    • Total spaces: 2
    • Parking features: Attached, Garage, Garage Door Opener, Garage Faces Front, Kitchen Level
    • Attached garage spaces: 2
    Accessibility
    • Accessibility features: None
    Features
    • Levels: One
    • Stories: 1
    • Patio & porch: Deck, Front Porch, Screened
    • Exterior features: Private Yard
    • Pool features: None
    • Spa features: None
    • Fencing: Back Yard,Fenced,Privacy
    • Has view: Yes
    • View description: Other
    • Waterfront features: None
    • Body of water: None
    Lot
    • Size: 0.34 Acres
    • Dimensions: 110x136
    • Features: Cul-De-Sac, Landscaped, Level, Wooded
    Details
    • Additional structures: None
    • Parcel number: 18 154 03 029
    • Other equipment: None
    • Horse amenities: None

    Construction

    Type & style
    • Home type: SingleFamily
    • Architectural style: Contemporary,Ranch
    • Property subtype: Single Family Residence, Residential
    Materials
    • Brick 4 Sides
    • Foundation: None
    • Roof: Composition,Shingle
    Condition
    • Resale
    • New construction: No
    • Year built: 1963

    Utilities & green energy

    • Electric: None
    • Sewer: Public Sewer
    • Water: Public
    • Utilities for property: Cable Available, Electricity Available, Natural Gas Available, Phone Available, Sewer Available, Water Available
    Green energy
    • Energy efficient items: None
    • Energy generation: None
    • Water conservation: Low-Flow Fixtures

    Community & neighborhood

    Security
    • Security features: Smoke Detector(s)
    Community
    • Community features: Near Public Transport, Near Schools, Near Shopping, Park, Playground, Restaurant, Street Lights
    Location
    • Region: Atlanta
    • Subdivision: Lavista Park

    Other

    Other facts
    • Road surface type: Paved

    Price history

    DateEventPrice
    4/23/2026Sold$1,104,500+2.7%$377/sqft
    Source: FMLS GA #7743699 Report a problem
    4/20/2026Pending sale$1,075,000$367/sqft
    Source: FMLS GA #7743699 Report a problem
    4/9/2026Listed for sale$1,075,000+277.2%$367/sqft
    Source: FMLS GA #7743699 Report a problem
    9/14/2023Listing removed--
    Source: FMLS GA #7259957 Report a problem
    8/28/2023Price change$5,000-3.8%$2/sqft
    Source: FMLS GA #7259957 Report a problem
    8/12/2023Listed for rent$5,200+4%$2/sqft
    Source: FMLS GA #7259957 Report a problem
    10/11/2022Listing removed--
    Source: Zillow Rental Network_1 Report a problem
    9/29/2022Listed for rent$5,000$2/sqft
    Source: Zillow Rental Network_1 #20076682 Report a problem
    2/7/2003Sold$285,000$97/sqft
    Source: Public Record Report a problem

    Public tax history

    YearProperty taxesTax assessment
    2025$10,295 +8.9%$233,240 +2.9%
    2024$9,456 +4.6%$226,600 +6.9%
    2023$9,036 +58.3%$211,880 +14.9%
    2022$5,706 -1.3%$184,440 -1.6%
    2021$5,782 -7.6%$187,480 -8%
    2020$6,255 +21.8%$203,840 +26.1%
    2019$5,137 +6.9%$161,640 +9.3%
    2018$4,806 -3.5%$147,840 +0.4%
    2017$4,980 +0.7%$147,240 -2.4%
    2016$4,946 $150,800 +20.2%
    2014$4,946 $125,480 +2.7%
    2013-- $122,240
    2012-- $122,240 -7.1%
    2011-- $131,520
    2010$4,166 $131,520
    2009$4,166 +8.1%$131,520
    2008$3,853 -0.9%$131,520
    2007$3,887 $131,520
    2006$3,887 +7%$131,520 +3.8%
    2005$3,633 +17.9%$126,680 +14.3%
    2004$3,082 -32.3%$110,800
    2003$4,552 +73%$110,800
    2002$2,630 +14.5%$110,800
    2001$2,296 $110,800

    Find assessor info on the county website

    Neighborhood: North Druid Hills

    Nearby schools

    GreatSchools rating
    Schools provided by the listing agent
    • Middle: Druid Hills
    • High: Druid Hills

    Source: FMLS GA. This data may not be complete. We recommend contacting the local school district to confirm school assignments for this home.

    Get a cash offer in 3 minutes
    Find out how much your home could sell for in as little as 3 minutes with a no-obligation cash offer.
    Estimated market value
    $1,109,300
    Get a cash offer in 3 minutes
    Find out how much your home could sell for in as little as 3 minutes with a no-obligation cash offer.
    Estimated market value
    $1,109,300