Skip main navigation
Off market
  • $856,700

    1157 Lady Carol Ln, The Colony, TX 75056

    5beds
    3,806sqft
    SingleFamily
    Built in 2005
    10,280 Square Feet Lot
    $856,700 Zestimate®
    $225/sqft
    $4,171 Estimated rent

    Home value

    $856,700

    $805,000 - $908,000

    $4,171/mo

    Zestimate® history
    Loading
    Loading...

    Owner options

    List your home for rent

    $4,171/mo

    Rent Zestimate®

    Find your next renter with Zillow Rental Manager. Plus, with online applications, you can quickly screen prospective tenants – for free.

    Learn more

    $4,171/mo

    Rent Zestimate®

    Refinance and save

    $5,721/mo

    Est. payment

    Refinancing to a lower rate could help reduce your monthly payments and save thousands over the life of the loan.

    See today's rates

    $5,721/mo

    Est. payment

    Explore your selling options

    Work with a Zillow partner agent

    Leverage their expertise and Zillow's premium Showcase listings to get your home seen by more buyers.

    Get started

    List with your own agent

    Get your home in front of millions of buyers by listing it on Zillow.

    Learn how to do it

    Sell it yourself

    Take full control of how buyers see your home on Zillow by listing For Sale by Owner (FSBO).

    List your home

    What's special

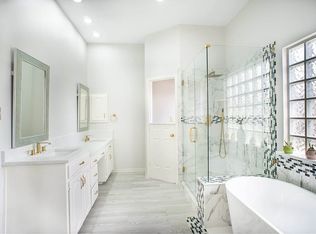
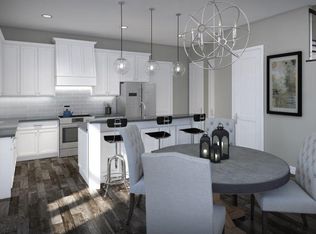
    Gorgeous transitional style home with beautiful landscaping, a three-car side by side garage, and tons of updates! Inside you'll find incredible features, including a sweeping staircase, distressed wood accent wall, hardwood flooring throughout, and an open concept family room that is perfect for entertaining. The gourmet kitchen offers Quartz countertops with a honed marble island, lovely white cabinetry, stainless-steel appliances, and a large walk-in pantry. The first-floor master suite features hardwood flooring, a jetted tub and a custom closet. There is also guest bedroom with an ensuite bath located on the first floor, perfect for out of town visitors. The second floor boasts a game room with a wet bar and window seat as well as a media room. The backyard boasts a large covered patio and a board on board fence with an automatic gate. Enjoy the neighborhood amenities which include walking trails, parks, community pools, tennis and basketball courts, and the Village Shops & Restaurants!

    This property is off market, which means it's not currently listed for sale or rent on Zillow. This may be different from what's available on other websites or public sources.
    Facts & features

    Interior

    Bedrooms & bathrooms
    • Bedrooms: 5
    • Bathrooms: 4
    • Full bathrooms: 4
    Heating
    • Forced air, Gas
    Cooling
    • Central
    Appliances
    • Included: Dishwasher, Microwave
    Features
    • Decorative Lighting, Plantation Shutters, Window Coverings, Flat Screen Wiring, Bay Windows
    • Flooring: Tile, Carpet, Hardwood
    • Has fireplace: Yes
    • Fireplace features: Electric
    Interior area
    • Structure area source: Tax
    • Total interior livable area: 3,806 sqft

    Property

    Parking
    • Total spaces: 3
    • Parking features: Garage - Attached
    Features
    • Exterior features: Brick
    • Fencing: Wood, Automatic Gate
    Lot
    • Size: 10,280 Square Feet
    • Features: Some Trees, Interior Lot, Subdivision, Landscaped
    Details
    • Parcel number: R223735
    • Other equipment: Cooktop - Gas, Water Line to Refrigerator, Vent Mechanism, Disposal, Oven-Electric, Convection Oven

    Construction

    Type & style
    • Home type: SingleFamily
    • Architectural style: Traditional
    Materials
    • Foundation: Slab
    • Roof: Composition
    Condition
    • Year built: 2005

    Utilities & green energy

    • Utilities for property: Sidewalk, Underground Utilities, MUD Sewer, MUD Water

    Community & HOA

    Community
    • Security: Smoke Detector, Burglar, Fire/Smoke, Owned, Monitored
    HOA
    • Has HOA: Yes
    • Services included: Management Fees, Security, Partial Use of Facilities, Reserves, Maintenance of Common Areas
    • HOA fee: $58 monthly
    Location
    • Region: The Colony

    Financial & listing details

    • Price per square foot: $225/sqft
    • Tax assessed value: $892,429
    • Annual tax amount: $12,730

    Price history

    DateEventPrice
    11/16/2018Sold--
    Source: Agent Provided Report a problem
    10/22/2018Pending sale$579,900$152/sqft
    Source: Ebby Halliday, REALTORS #13941936 Report a problem
    9/27/2018Listed for sale$579,900+33.3%$152/sqft
    Source: Ebby Halliday, REALTORS #13941936 Report a problem
    3/15/2012Sold--
    Source: Agent Provided Report a problem
    11/27/2011Price change$434,900-0.7%$114/sqft
    Source: 3% Real Estate Company #11647327 Report a problem
    10/28/2011Price change$437,900-0.5%$115/sqft
    Source: 3% Real Estate Company #11647327 Report a problem
    9/27/2011Price change$439,900-1.3%$116/sqft
    Source: 3% Real Estate Company #11647327 Report a problem
    8/21/2011Listed for sale$445,900+1.4%$117/sqft
    Source: 3% Real Estate Company #11647327 Report a problem
    6/19/2010Listing removed$439,900$116/sqft
    Source: RE/MAX Premier Properties #11389659 Report a problem
    4/24/2010Listed for sale$439,900$116/sqft
    Source: RE/MAX Premier Properties #11389659 Report a problem

    Public tax history

    YearProperty taxesTax assessment
    2025$12,730 +6.8%$830,740 +10%
    2024$11,918 -27.2%$755,218 -19.8%
    2023$16,376 +28.5%$941,874 +40.3%
    2022$12,741 +14.1%$671,414 +18.3%
    2021$11,170 +2.7%$567,406 +5.2%
    2020$10,872 -2.1%$539,379 -2.2%
    2019$11,101 +5.7%$551,526 +7.1%
    2018$10,499 -7.2%$515,000 +3%
    2017$11,315 $500,000 +4.6%
    2016$11,315 -1.7%$478,024 +3.4%
    2015$11,507 $462,234 0%
    2014$11,507 $462,326 +10.2%
    2013$11,507 $419,500
    2012-- $419,500 +2.7%
    2011-- $408,597 -0.8%
    2010-- $411,923 -6.8%
    2009-- $441,952 +10.8%
    2007-- $398,989 +585.5%
    2005$2,209 $58,200 -10.5%
    2003-- $65,000
    Find assessor info on the county website

    Neighborhood: 75056

    Nearby schools

    GreatSchools rating
    Schools provided by the listing agent
    • Elementary: Castle Hills
    • Middle: Killian
    • High: Hebron
    • District: Lewisville ISD

    Source: The MLS. This data may not be complete. We recommend contacting the local school district to confirm school assignments for this home.

    Get a cash offer in 3 minutes
    Find out how much your home could sell for in as little as 3 minutes with a no-obligation cash offer.
    Estimated market value
    $856,700
    Get a cash offer in 3 minutes
    Find out how much your home could sell for in as little as 3 minutes with a no-obligation cash offer.
    Estimated market value
    $856,700