Skip main navigation
Off market
  • $397,500

    1157 Oakton Trl, Evans, GA 30809

    4beds
    3baths
    3,259sqft
    SingleFamily
    Built in 1996
    7,840 Square Feet Lot
    $397,500 Zestimate®
    $122/sqft
    $2,468 Estimated rent

    Home value

    $397,500

    $378,000 - $417,000

    $2,468/mo

    Zestimate® history
    Loading
    Loading...

    Owner options

    List your home for rent

    $2,468/mo

    Rent Zestimate®

    Find your next renter with Zillow Rental Manager. Plus, with online applications, you can quickly screen prospective tenants – for free.

    Learn more

    $2,468/mo

    Rent Zestimate®

    Refinance and save

    $2,520/mo

    Est. payment

    Refinancing to a lower rate could help reduce your monthly payments and save thousands over the life of the loan.

    See today's rates

    $2,520/mo

    Est. payment

    Explore your selling options

    Work with a Zillow partner agent

    Leverage their expertise and Zillow's premium Showcase listings to get your home seen by more buyers.

    Get started

    List with your own agent

    Get your home in front of millions of buyers by listing it on Zillow.

    Learn how to do it

    Sell it yourself

    Take full control of how buyers see your home on Zillow by listing For Sale by Owner (FSBO).

    List your home

    What's special

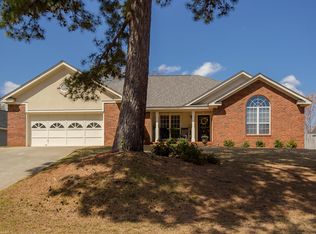
    Remarkable Home in Rivershyre! Located on a quiet cul-de-sac in Dartmore Village, this 4 BR,3 1/2 BA jewel boasts over 3200 square feet and has been totally updated! The outstanding kitchen features custom cabinets, stainless appliances,granite counter tops, lovely tiled backsplash, island and a large breakfast area. The open great room includes fireplace, built-ins and wetbar. The great floorplan also includes a formal living room with french doors, and formal dining room with wainscoting.The main level Owner's suite includes his and her walk in closets, cathedral ceilings with exposed beams and a luxurious bathroom detailed with dual vanities, separate toliet room, shower and whirlpool tub. The owners bedroom opens up to the comfortable heated sunroom that provides the perfect place to relax. The second level offers 3 good sized bedrooms and bonus room. The private back yard includes a hot tub and a side patio/driveway that could be used for extra parking. Move in ready/Great price!

    This property is not currently displayed as for sale or rent on Zillow. This may be different from what's on other websites or public sources.

    Facts & features

    Interior

    Bedrooms & bathrooms
    • Bedrooms: 4
    • Bathrooms: 3.5
    Interior area
    • Total interior livable area: 3,259 sqft

    Property

    Features
    • Exterior features: Brick
    Lot
    • Size: 7,840 Square Feet
    Details
    • Parcel number: 071D164

    Construction

    Type & style
    • Home type: SingleFamily
    Materials
    • brick
    Condition
    • Year built: 1996

    Community & HOA

    Location
    • Region: Evans

    Financial & listing details

    • Price per square foot: $122/sqft
    • Tax assessed value: $396,481
    • Annual tax amount: $3,840

    Price history

    DateEventPrice
    7/30/2013Sold$235,900-9.2%$72/sqft
    Source: Hive MLS #98088791 Report a problem
    3/30/2013Price change$259,900-7.1%$80/sqft
    Source: RE/MAX Masters #358787 Report a problem
    2/28/2013Listed for sale$279,900+41.4%$86/sqft
    Source: RE/MAX Masters #358787 Report a problem
    6/15/2001Sold$197,900$61/sqft
    Source: Hive MLS #98157417 Report a problem

    Public tax history

    YearProperty taxesTax assessment
    2025$3,840 -0.9%$396,481 +3.8%
    2024$3,875 +2.6%$381,921 +4.6%
    2023$3,776 +9.8%$365,140 +12.3%
    2022$3,438 $325,202 +16.1%
    2021-- $280,022 +164.9%
    2020$2,933 +0.7%$105,710 +1%
    2019$2,913 +6.3%$104,636 +6.3%
    2018$2,740 +2.9%$98,431 +3.3%
    2017$2,662 -2.2%$95,278 -3.5%
    2016$2,722 +0%$98,774 +5.3%
    2015$2,721 +8.4%$93,813 +4.7%
    2014$2,509 +13.6%$89,609 +7.2%
    2012$2,209 -13.1%$83,588 -11.3%
    2011$2,543 -5%$94,273 -5.9%
    2010$2,678 -2.1%$100,207 -1.2%
    2009$2,736 -1.6%$101,422 -1.6%
    2008$2,782 +5.3%$103,117 +5.3%
    2007$2,641 +11.9%$97,889 +11.2%
    2006$2,359 +1.2%$87,995 +1.2%
    2005$2,332 +9.4%$86,970 +9.4%
    2004$2,131 +9.5%$79,496 +2.7%
    2003$1,946 +1%$77,439 +1%
    2002$1,927 +15.5%$76,663 +3.2%
    2001$1,669 +0%$74,286 +3%
    2000$1,668 $72,102
    Find assessor info on the county website

    Neighborhood: 30809

    Nearby schools

    GreatSchools rating
    Schools provided by the listing agent
    • Elementary: Riverside
    • Middle: Riverside
    • High: Greenbrier

    Source: The MLS. This data may not be complete. We recommend contacting the local school district to confirm school assignments for this home.

    Sell for more on Zillow
    Get a Zillow Showcase℠ listing at no additional cost and you could sell for .
    $397,500
    2% more
    +$7,950
    With Zillow Showcase(estimated)
    $405,450
    Sell for more on Zillow
    Get a Zillow Showcase℠ listing at no additional cost and you could sell for .
    $397,500
    2% more
    +$7,950
    With Zillow Showcase(estimated)
    $405,450