Skip main navigation
Off market
  • $387,000

    1158 Oakton Trl, Evans, GA 30809

    4beds
    2,949sqft
    SingleFamily
    Built in 1994
    0.46 Acres Lot
    $387,000 Zestimate®
    $131/sqft
    $2,544 Estimated rent

    Home value

    $387,000

    $368,000 - $406,000

    $2,544/mo

    Zestimate® history
    Loading
    Loading...

    Owner options

    List your home for rent

    $2,544/mo

    Rent Zestimate®

    Find your next renter with Zillow Rental Manager. Plus, with online applications, you can quickly screen prospective tenants – for free.

    Learn more

    $2,544/mo

    Rent Zestimate®

    Refinance and save

    $2,372/mo

    Est. payment

    Refinancing to a lower rate could help reduce your monthly payments and save thousands over the life of the loan.

    See today's rates

    $2,372/mo

    Est. payment

    Explore your selling options

    Work with a Zillow partner agent

    Leverage their expertise and Zillow's premium Showcase listings to get your home seen by more buyers.

    Get started

    List with your own agent

    Get your home in front of millions of buyers by listing it on Zillow.

    Learn how to do it

    Sell it yourself

    Take full control of how buyers see your home on Zillow by listing For Sale by Owner (FSBO).

    List your home

    What's special

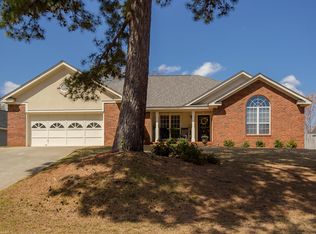
    Say 'YES' to the address to this beautiful, all-brick ranch! The fully landscaped yard gives this home great curb appeal! The inviting foyer leads you into the formal living, which can also be used for an office. The spacious dining room is bright and airy! Open-concept kitchen is equipped with stainless appliances, granite counter tops, eat-in kitchen, and pantry. Sizable great room with fireplace and great natural lighting! Half bath and laundry room conveniently located off great room. Large master bedroom with private ensuite. Double vanity sinks, walk-in shower, garden tub with garden window. Three additional bedrooms and full bathroom located down the hall. Lots of storage space! Heated sunroom off the breakfast area and master bedroom, perfect for a workout room or mud room. Back deck and patio area is perfect for entertaining. Shed in the back for tools and lawn equipment. Two car garage! Close to I-20, Fort Gordon, and shopping! Owner must remain until June 2020

    This property is off market, which means it's not currently listed for sale or rent on Zillow. This may be different from what's available on other websites or public sources.

    Facts & features

    Interior

    Bedrooms & bathrooms
    • Bedrooms: 4
    • Bathrooms: 3
    • Full bathrooms: 2
    • 1/2 bathrooms: 1
    Heating
    • Forced air
    Appliances
    • Included: Dishwasher, Garbage disposal, Range / Oven, Refrigerator
    Features
    • Cable Ready, Eat In Kitchen, Garden Tub, Pantry, Smoke Detector, Washer/Dryer Connection, Blinds, Drywall, Walk-in Closet, Foyer, Garden Window, Wired For Security System
    • Flooring: Tile, Hardwood
    • Has fireplace: Yes
    Interior area
    • Total interior livable area: 2,949 sqft

    Property

    Parking
    • Total spaces: 2
    Features
    • Exterior features: Stucco, Brick
    Lot
    • Size: 0.46 Acres
    Details
    • Parcel number: 071D200

    Construction

    Type & style
    • Home type: SingleFamily
    Materials
    • brick
    Condition
    • Year built: 1994

    Utilities & green energy

    • Sewer: Public Sewer

    Community & neighborhood

    Location
    • Region: Evans

    Other

    Other facts
    • Exterior Features: Insulated Windows/Doors, Landscaped-Full, Lawn Sprinkler, Garden Area, Detached Workshop, Outbuildings Remain, Insulated Doors
    • Interior Features: Cable Ready, Eat In Kitchen, Garden Tub, Pantry, Smoke Detector, Washer/Dryer Connection, Blinds, Drywall, Walk-in Closet, Foyer, Garden Window, Wired For Security System
    • Extra Rooms: Owner Bath, Laundry Room, Foyer, Sunroom Heated, Pantry
    • Appliances: Dishwasher, Range-Electric, Refrigerator, Disposal, Smooth Top Range
    • AC/Ventilation: Ceiling Fan(s), Central
    • Water: Public
    • Style: Ranch
    • Heat Delivery: Forced Air
    • Fuel Source: Natural Gas
    • Exterior Finish: Brick, Stucco
    • Lot Description: Other-See Remarks
    • Flooring: Hardwood, Ceramic Tile
    • Driveway: Concrete
    • Fireplace Details: Great Room
    • Neighborhood Amenities: Tennis, Pool, Clubhouse
    • Foundation/Basement: Slab
    • Sewer: Public Sewer
    • Roof: Composition

    Price history

    DateEventPrice
    6/8/2020Sold$268,500-4.1%$91/sqft
    Source: Hive MLS #98009636 Report a problem
    4/11/2020Pending sale$279,900$95/sqft
    Source: LEADING EDGE REAL ESTATE #451667 Report a problem
    2/10/2020Listed for sale$279,900+27.9%$95/sqft
    Source: LEADING EDGE REAL ESTATE #451667 Report a problem
    11/23/2009Sold$218,900-0.5%$74/sqft
    Source: Hive MLS #98001668 Report a problem
    10/10/2009Price change$219,900-6.4%$75/sqft
    Source: Meybohm Realtors #315899 Report a problem
    8/8/2009Price change$234,900-2.1%$80/sqft
    Source: Meybohm Realtors #315899 Report a problem
    3/7/2009Listed for sale$239,900-9.4%$81/sqft
    Source: Meybohm Realtors #315899 Report a problem
    12/30/2008Listing removed$264,900$90/sqft
    Source: RealBird #301227 Report a problem
    7/8/2008Listed for sale$264,900+44.4%$90/sqft
    Source: RealBird #301227 Report a problem
    9/16/2003Sold$183,500$62/sqft
    Source: Public Record Report a problem

    Public tax history

    YearProperty taxesTax assessment
    2025$1,165 +0.1%$368,214 +3.6%
    2024$1,165 +12.5%$355,480 +3.8%
    2023$1,035 -6%$342,381 +11.7%
    2022$1,101 +8.7%$306,482 +14.8%
    2021$1,012 +218.8%$267,055 +162.3%
    2020$318 -88.4%$101,808 +1.2%
    2019$2,747 +6.5%$100,587 +6.4%
    2018$2,578 +3%$94,523 +3.3%
    2017$2,503 -2.3%$91,512 -3.3%
    2016$2,563 +0.3%$94,605 +6.4%
    2015$2,555 +10.3%$88,932 +5.2%
    2014$2,317 +1.2%$84,566 -4.6%
    2012$2,289 -3.4%$88,614 -1.3%
    2011$2,370 -2.2%$89,816 -0.9%
    2010$2,422 +177.3%$90,636
    2009$873 +8.3%$90,636
    2008$807 +6.3%$90,636 +5.6%
    2007$759 -8%$85,850 +9.6%
    2006$825 +2.8%$78,299 +1.1%
    2005$803 +30.1%$77,424 +9.9%
    2004$617 -58.1%$70,459 +3.2%
    2003$1,472 +1.3%$68,274 +1%
    2002$1,454 -0.7%$67,594 +2.2%
    2001$1,464 -0.4%$66,138 +3%
    2000$1,470 $64,225

    Find assessor info on the county website

    Neighborhood: 30809

    Nearby schools

    GreatSchools rating
    Schools provided by the listing agent
    • Elementary: Riverside
    • Middle: Riverside
    • High: Greenbrier

    Source: The MLS. This data may not be complete. We recommend contacting the local school district to confirm school assignments for this home.

    Get pre-qualified for a loan
    At Zillow Home Loans, we can pre-qualify you in as little as 5 minutes with no impact to your credit score.

    An equal housing lender. NMLS #10287.

    Sell for more on Zillow
    Get a Zillow Showcase℠ listing at no additional cost and you could sell for .
    $387,000
    2% more
    +$7,740
    With Zillow Showcase(estimated)
    $394,740