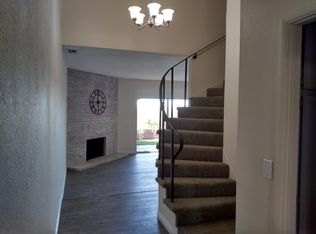
FHA and VA FINANCING ALLOWED ON THIS PROPERTY Seller will entertain Buydown Options and Property is eligible for Community Lending Progam (See Supplements for details) - Enjoy Beautiful city views while sitting in your private hot tub or from your living room or master bedroom. This maintained 8 unit condo is in a secluded location away from the hustle and bustle but minutes away from all amenities. The home is unique with two bedrooms upstairs and each has an attached bathroom, there is also a 1/2 bath downstairs for guests. The home has in kitchen dining as well as a formal dining room and a step down living room. THe curved staircase is leads you to the 2 bedrooms upstairs. The home also has a single car garage with covered carport and inside is a washer and dryer hook up. . Patio off the primary suite was recently redone and offers spectacular views of the City. This unit also has a larger lot with a beautiful view, come see
Sold for $439,000
Listed by: KELLER WILLIAMS REALTY • Kathleen Marcelino • Contact: 909-864-2121
Bought with: REDFIN
$439,000
1157 Rankins Ln, San Bernardino, CA 92404
2beds
1,584sqft
Townhouse
Built in 1973
4,000 Square Feet Lot
$431,500 Zestimate®
$277/sqft
$2,375 Estimated rent
Home value
$431,500
$388,000 - $479,000
$2,375/mo
Zestimate® history
Owner options
List your home for rent
$2,375/mo
Rent Zestimate®
Find your next renter with Zillow Rental Manager. Plus, with online applications, you can quickly screen prospective tenants – for free.
$2,375/mo
Rent Zestimate®
Refinance and save
$3,103/mo
Est. payment
Refinancing to a lower rate could help reduce your monthly payments and save thousands over the life of the loan.
$3,103/mo
Est. payment
Explore your selling options
Work with a Zillow partner agent
Leverage their expertise and Zillow's premium Showcase listings to get your home seen by more buyers.
Get startedList with your own agent
Get your home in front of millions of buyers by listing it on Zillow.
Learn how to do itSell it yourself
Take full control of how buyers see your home on Zillow by listing For Sale by Owner (FSBO).
List your homeWhat's special
Zillow last checked:
Listing updated:
Listed by:
Kathleen Marcelino DRE #01474125 909-578-8162,
KELLER WILLIAMS REALTY
Bought with:
SHERI COMEAU, DRE #02002230
REDFIN
Source: CRMLS,MLS#: EV24184091 Originating MLS: California Regional MLS
Originating MLS: California Regional MLSFacts & features
Interior
Bedrooms & bathrooms
- Bedrooms: 2
- Bathrooms: 3
- Full bathrooms: 2
- 1/2 bathrooms: 1
- Main level bathrooms: 1
Rooms
- Room types: Bedroom, Living Room, Dining Room
Bedroom
- Features: All Bedrooms Up
Bathroom
- Features: Bathtub, Separate Shower, Tub Shower
Heating
- Central
Cooling
- Central Air
Appliances
- Included: Dishwasher
- Laundry: In Garage
Features
- Balcony, Ceiling Fan(s), Separate/Formal Dining Room, Eat-in Kitchen, All Bedrooms Up
- Flooring: Carpet, Laminate
- Doors: Sliding Doors
- Has fireplace: Yes
- Fireplace features: Living Room
- Common walls with other units/homes: No Common Walls
Interior area
- Total interior livable area: 1,584 sqft
Property
Parking
- Total spaces: 1
- Parking features: Door-Single, Garage
- Garage spaces: 1
Features
- Levels: Two
- Stories: 2
- Entry location: 1
- Pool features: None
- Has spa: Yes
- Spa features: Above Ground, Private
- Has view: Yes
- View description: Mountain(s)
Lot
- Size: 4,000 Square Feet
Details
- Parcel number: 0155561040000
- Special conditions: Standard
Construction
Type & style
- Home type: Townhouse
- Property subtype: Townhouse
Materials
- Drywall, Stucco
Condition
- New construction: No
- Year built: 1973
Utilities & green energy
- Sewer: Public Sewer
- Water: Public
- Utilities for property: Natural Gas Available, Phone Connected, Sewer Connected, Water Connected
Community & HOA
Community
- Features: Street Lights
HOA
- Has HOA: Yes
- Amenities included: Maintenance Grounds, Insurance
- HOA fee: $335 monthly
- HOA name: Terrace Townhomes
- HOA phone: 909-658-5314
Location
- Region: San Bernardino
Financial & listing details
- Price per square foot: $277/sqft
- Date on market: 9/13/2024
- Cumulative days on market: 166 days
- Listing terms: Cash,Cash to New Loan,Conventional,Submit
Price history
| Date | Event | Price |
|---|---|---|
| 4/16/2025 | Sold | $439,000-0.2%$277/sqft |
Source:  CRMLS #EV24184091 Report a problem CRMLS #EV24184091 Report a problem | ||
| 2/27/2025 | Pending sale | $439,900$278/sqft |
Source: CRMLS #EV24184091 Report a problem | ||
| 2/7/2025 | Price change | $439,900-2.2%$278/sqft |
Source: CRMLS #EV24184091 Report a problem | ||
| 1/14/2025 | Price change | $449,900-1.6%$284/sqft |
Source: CRMLS #EV24184091 Report a problem | ||
| 12/12/2024 | Price change | $457,000-1.7%$289/sqft |
Source: CRMLS #EV24184091 Report a problem | ||
| 10/14/2024 | Price change | $464,988-3.1%$294/sqft |
Source: CRMLS #EV24184091 Report a problem | ||
| 9/27/2024 | Price change | $479,900-3.8%$303/sqft |
Source: CRMLS #EV24184091 Report a problem | ||
| 9/13/2024 | Listed for sale | $498,888$315/sqft |
Source: CRMLS #EV24184091 Report a problem | ||
Public tax history
Tax history is unavailable.
Neighborhood: DRNAG
Nearby homes
- $439,0002 bd2 ba1.5k sqft1157 E Rankins Ln, San Bernardino, CA 92404Sold
- $423,8002 bd2 ba1.5k sqft1155 E Rankins Ln, San Bernardino, CA 92404Off Market
- $450,0002 bd3 ba1.5k sqft1159 Rankins Ln, San Bernardino, CA 92404Sold

- $450,0002 bd3 ba1.5k sqft1159 E Rankins Ln, San Bernardino, CA 92404Sold
- $399,5002 bd2 ba1.5k sqft1153 E Rankins Ln, San Bernardino, CA 92404Off Market
- $401,2002 bd2 ba1.5k sqft1161 E Rankins Ln, San Bernardino, CA 92404Off Market
- $358,7002 bd2 ba1.5k sqft1151 E Rankins Ln, San Bernardino, CA 92404Off Market
- $416,0002 bd3 ba1.5k sqft1163 E Rankins Ln, San Bernardino, CA 92404Off Market
Nearby schools
GreatSchools rating
- 4/10Del Rosa Elementary SchoolGrades: K-6Distance: 1.3 mi
- 2/10Del Vallejo Middle SchoolGrades: 6-8Distance: 1.9 mi
- 5/10Pacific High SchoolGrades: 9-12Distance: 2.8 mi
Get a cash offer in 3 minutes
Find out how much your home could sell for in as little as 3 minutes with a no-obligation cash offer.
Estimated market value
$431,500
Get a cash offer in 3 minutes
Find out how much your home could sell for in as little as 3 minutes with a no-obligation cash offer.
Estimated market value
$431,500
- California
- San Bernardino County
- San Bernardino
- 92404
- DRNAG
- 1157 Rankins Ln
Nearby cities
Nearby neighborhoods
Nearby zip codes
Other San Bernardino Topics
