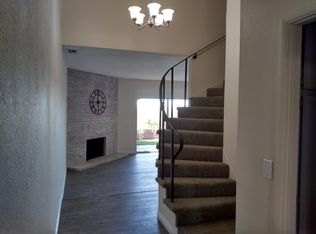
Stunning Townhome with Panoramic Mountain & City Views! PUD so accepts FHA, VA, Conventional Loans, and All Cash! LOW TAXES & The HOA covers water, trash, and front grounds maintenance for easy living. Welcome to 1159 Rankins Lane, a beautiful townhome nestled in the scenic foothills of San Bernardino. Located in the exclusive Terrace Townhomes—a unique 8-unit complex—this 2-bedroom, 2.5-bathroom condo offers breathtaking views and a serene lifestyle. Upon entering, you’ll be greeted by a spacious living room with a cozy fireplace and waterproof vinyl flooring throughout the main level. Step up into the separate dining room, which flows seamlessly into the upgraded kitchen, featuring ample cabinetry, a built-in wine rack, and modern appliances including a refrigerator, stove, microwave, & dishwasher,. Washer/Dryer included. The living area opens to a quaint, private yard where you can enjoy the stunning mountain and city views. A charming spiral staircase leads you upstairs to the two large bedrooms, each with its own en-suite bathroom. The primary bedroom boasts a private balcony with captivating views, perfect for enjoying your morning coffee. The primary bathroom has been tastefully updated with a walk-in shower for added luxury. This home also includes a single-car attached garage, a covered carport, and ample storage. With its spacious layout, gorgeous views, and peaceful location, 1159 Rankins Lane offers the perfect blend of comfort and convenience. Don’t miss out on this rare opportunity—schedule a showing today!
Sold for $450,000
Listed by: HOMESMART, EVERGREEN REALTY • Nicole Jones • Contact: 909-322-2283
Bought with: HOMESMART, EVERGREEN REALTY
$450,000
1159 Rankins Ln, San Bernardino, CA 92404
2beds
1,584sqft
Condominium
Built in 1973
-- sqft lot
$476,400 Zestimate®
$284/sqft
$2,514 Estimated rent
Home value
$476,400
$448,000 - $505,000
$2,514/mo
Zestimate® history
Owner options
List your home for rent
$2,514/mo
Rent Zestimate®
Find your next renter with Zillow Rental Manager. Plus, with online applications, you can quickly screen prospective tenants – for free.
$2,514/mo
Rent Zestimate®
Refinance and save
$3,189/mo
Est. payment
Refinancing to a lower rate could help reduce your monthly payments and save thousands over the life of the loan.
$3,189/mo
Est. payment
Explore your selling options
Work with a Zillow partner agent
Leverage their expertise and Zillow's premium Showcase listings to get your home seen by more buyers.
Get startedList with your own agent
Get your home in front of millions of buyers by listing it on Zillow.
Learn how to do itSell it yourself
Take full control of how buyers see your home on Zillow by listing For Sale by Owner (FSBO).
List your homeWhat's special
Zillow last checked:
Listing updated:
Listed by:
Nicole Jones DRE #01269164 909-322-2283,
HOMESMART, EVERGREEN REALTY,
Michael Jones DRE #01389807 909-322-2284,
HOMESMART, EVERGREEN REALTY
Bought with:
Michael Jones, DRE #01389807
HOMESMART, EVERGREEN REALTY
Nicole Jones, DRE #01269164
HOMESMART, EVERGREEN REALTY
Source: CRMLS,MLS#: CV24191747 Originating MLS: California Regional MLS
Originating MLS: California Regional MLSFacts & features
Interior
Bedrooms & bathrooms
- Bedrooms: 2
- Bathrooms: 3
- Full bathrooms: 2
- 1/2 bathrooms: 1
- Main level bathrooms: 1
Rooms
- Room types: Bedroom, Kitchen, Laundry, Living Room, Dining Room
Bedroom
- Features: All Bedrooms Up
Bathroom
- Features: Bathtub, Separate Shower, Tub Shower
Heating
- Central
Cooling
- Central Air
Appliances
- Included: Dishwasher, Free-Standing Range, Disposal, Gas Oven, Gas Range, Microwave, Refrigerator, Dryer, Washer
- Laundry: Washer Hookup, Gas Dryer Hookup, In Garage
Features
- Beamed Ceilings, Balcony, Breakfast Area, Ceiling Fan(s), Cathedral Ceiling(s), Separate/Formal Dining Room, Eat-in Kitchen, High Ceilings, Open Floorplan, All Bedrooms Up
- Flooring: Carpet, Laminate
- Has fireplace: Yes
- Fireplace features: Living Room
- Common walls with other units/homes: 2+ Common Walls,No One Above,No One Below
Interior area
- Total interior livable area: 1,584 sqft
Property
Parking
- Total spaces: 2
- Parking features: Attached Carport, Carport, Door-Single, Garage Faces Front, Garage, One Space
- Attached garage spaces: 1
- Carport spaces: 1
- Covered spaces: 2
Features
- Levels: Two
- Stories: 2
- Entry location: Level
- Patio & porch: Concrete, Deck, Open, Patio
- Pool features: None
- Spa features: None
- Has view: Yes
- View description: City Lights, Mountain(s), Neighborhood, Panoramic, Trees/Woods
Lot
- Size: 4,000 Square Feet
- Features: Back Yard, Yard
Details
- Parcel number: 0155561050000
- Special conditions: Standard
Construction
Type & style
- Home type: Condo
- Property subtype: Condominium
- Attached to another structure: Yes
Condition
- New construction: No
- Year built: 1973
Utilities & green energy
- Sewer: Public Sewer
- Water: Public
Community & HOA
Community
- Features: Suburban
- Security: Security System, Carbon Monoxide Detector(s), Smoke Detector(s)
HOA
- Has HOA: Yes
- Amenities included: Call for Rules, Maintenance Grounds, Insurance, Management, Other, Pet Restrictions, Trash, Water
- HOA fee: $325 monthly
- HOA name: Terrace Townhouses
- HOA phone: 909-363-4686
Location
- Region: San Bernardino
Financial & listing details
- Price per square foot: $284/sqft
- Date on market: 9/16/2024
- Cumulative days on market: 23 days
- Listing terms: Cash,Cash to New Loan,Conventional,FHA,Submit,VA Loan
- Inclusions: Refrigerator/Washer/Dryer
Price history
| Date | Event | Price |
|---|---|---|
| 11/8/2024 | Pending sale | $459,000+2%$290/sqft |
Source:  CRMLS #CV24191747 Report a problem CRMLS #CV24191747 Report a problem | ||
| 11/7/2024 | Sold | $450,000-2%$284/sqft |
Source: CRMLS #CV24191747 Report a problem | ||
| 10/9/2024 | Contingent | $459,000$290/sqft |
Source: CRMLS #CV24191747 Report a problem | ||
| 9/17/2024 | Price change | $459,000+17.7%$290/sqft |
Source: CRMLS #CV24191747 Report a problem | ||
| 9/28/2021 | Pending sale | $389,900$246/sqft |
Source: CRMLS #539459 Report a problem | ||
| 9/22/2021 | Listed for sale | $389,900$246/sqft |
Source: CRMLS #539459 Report a problem | ||
Public tax history
Tax history is unavailable.
Neighborhood: DRNAG
Nearby homes
- $450,0002 bd3 ba1.5k sqft1159 E Rankins Ln, San Bernardino, CA 92404Sold
- $439,0002 bd2 ba1.5k sqft1157 E Rankins Ln, San Bernardino, CA 92404Sold
- $439,0002 bd3 ba1.5k sqft1157 Rankins Ln, San Bernardino, CA 92404Sold
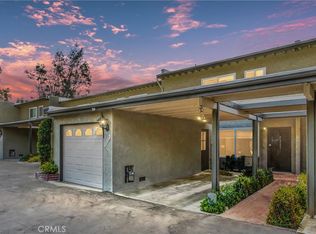
- $392,9002 bd2 ba1.5k sqft1161 E Rankins Ln, San Bernardino, CA 92404Off Market
- $426,2002 bd2 ba1.5k sqft1155 E Rankins Ln, San Bernardino, CA 92404Off Market
- $416,0002 bd3 ba1.5k sqft1163 E Rankins Ln, San Bernardino, CA 92404Off Market
- $399,5002 bd2 ba1.5k sqft1153 E Rankins Ln, San Bernardino, CA 92404Off Market
- $364,1002 bd2 ba1.5k sqft1165 E Rankins Ln, San Bernardino, CA 92404Off Market
Nearby schools
GreatSchools rating
- 4/10Del Rosa Elementary SchoolGrades: K-6Distance: 1.3 mi
- 2/10Del Vallejo Middle SchoolGrades: 6-8Distance: 1.9 mi
- 5/10Pacific High SchoolGrades: 9-12Distance: 2.8 mi
Get a cash offer in 3 minutes
Find out how much your home could sell for in as little as 3 minutes with a no-obligation cash offer.
Estimated market value
$476,400
Get a cash offer in 3 minutes
Find out how much your home could sell for in as little as 3 minutes with a no-obligation cash offer.
Estimated market value
$476,400
- California
- San Bernardino County
- San Bernardino
- 92404
- DRNAG
- 1159 Rankins Ln
Nearby cities
Nearby neighborhoods
Nearby zip codes
Other San Bernardino Topics
