BACK ON MARKET AT NO FAULT TO SELLER! Gorgeous 4 bedroom 3 bathroom Craftsman style home with Hardiboard siding situated on 1.48 acres off exit 29 in Ratcliffe Lake Subdivision. NO HOA FEES!! Great place to try your hand at gardening and raising chickens! This beautiful home boasts an array of upgraded finishes with an open floor plan, 10 ft ceilings, and porcelain tile throughout. Living area host a wood burning fireplace for winter nights. The home has foam insulation and dual entrance large attic spaces. The large kitchen overlooks the living area with a spacious walk in pantry for the cook's dream, stainless steel appliances, convection oven, induction cooktop with a farmhouse sink, quartz countertops, and shaker cabinetry with tiled backsplash. Master bedroom includes a walk in shower, soaking tub, double vanities, and large walk in closet. Main floor consist of a split bedroom plan with 2 bedrooms sharing a JacknJill bathroom. The 4th bedroom, above the garage, is spacious and has a full bath. Home consist of an extra large 2 car garage. Outdoors you will find covered porches and an outdoor fire pit ready for entertaining. Yard consists of irrigation and low maintenance landscaping. Lot is located in the cul-de-sac surrounded by trees to give you the most privacy of the quiet neighborhood. Zoned schools include Satilla Marsh Elementary, Risley Middle, and Glynn Academy. Owner occupied. Must have verifiable pre-approval of funds to schedule showing. You do not want to miss this one!
Sold for $535,000
Street View
$535,000
1157 Ratcliffe Lake Dr, Brunswick, GA 31523
4beds
2,588sqft
Single Family Residence
Built in 2020
1.48 Acres Lot
$558,000 Zestimate®
$207/sqft
$3,035 Estimated rent
Home value
$558,000
$530,000 - $586,000
$3,035/mo
Zestimate® history
Owner options
List your home for rent
$3,035/mo
Rent Zestimate®
Find your next renter with Zillow Rental Manager. Plus, with online applications, you can quickly screen prospective tenants – for free.
$3,035/mo
Rent Zestimate®
Refinance and save
$3,169/mo
Est. payment
Refinancing to a lower rate could help reduce your monthly payments and save thousands over the life of the loan.
$3,169/mo
Est. payment
Explore your selling options
Work with a Zillow partner agent
Leverage their expertise and Zillow's premium Showcase listings to get your home seen by more buyers.
Get startedList with your own agent
Get your home in front of millions of buyers by listing it on Zillow.
Learn how to do itSell it yourself
Take full control of how buyers see your home on Zillow by listing For Sale by Owner (FSBO).
List your homeWhat's special
Porcelain tile throughoutUpgraded finishesFoam insulationCovered porchesMaster bedroomLarge walk in closetShaker cabinetry
Zillow last checked:
Listing updated:
Listed by:
Susan Ayers,
Clickit Realty
Bought with:
Ginny O'Quinn, GA308722
eXp Realty, LLC
Source: Scout MLS,MLS#: 1642142
Facts & features
Interior
Bedrooms & bathrooms
- Bedrooms: 4
- Bathrooms: 3
- Full bathrooms: 3
Heating
- Central, Electric
Cooling
- Central Air, Electric, Heat Pump
Appliances
- Included: Cooktop, Convection Oven, Dishwasher, Electric Range, Refrigerator, Range Hood, Self Cleaning Oven, Wall Oven
- Laundry: Laundry Room, Washer Hookup
Features
- Ceiling Fan(s), Double Vanity, High Ceilings, Pantry, Soaking Tub, Walk-In Closet(s), Separate Shower, Primary on First Floor, Kitchen Island
- Flooring: Tile
- Windows: Double Pane Windows
- Has basement: No
- Number of fireplaces: 1
- Fireplace features: Living Room, Wood Burning
Interior area
- Total structure area: 2,588
- Total interior livable area: 2,588 sqft
Property
Parking
- Total spaces: 2
- Parking features: Attached, Driveway, Garage Door Opener, Other, Paved
- Garage spaces: 2
- Has uncovered spaces: Yes
Features
- Patio & porch: Front Porch, Porch, Screened
- Exterior features: Fire Pit, Garden
- Has private pool: Yes
Lot
- Size: 1.48 Acres
- Features: Other, Sprinklers In Front, Sprinklers In Rear, Full Size Lot
Details
- Parcel number: 0320498
Construction
Type & style
- Home type: SingleFamily
- Architectural style: Craftsman
- Property subtype: Single Family Residence
Materials
- Board & Batten Siding, HardiPlank Type, Spray Foam Insulation
- Foundation: Slab
- Roof: Asphalt
Condition
- As Is
- Year built: 2020
Utilities & green energy
- Sewer: Septic Tank
- Water: Shared Well
- Utilities for property: Cable Available, Electricity Available, Underground Utilities, Water Available
Green energy
- Energy efficient items: Insulation, Windows
Community & HOA
Community
- Security: Smoke Detector(s)
- Subdivision: Ratcliff Lake
Location
- Region: Brunswick
Financial & listing details
- Price per square foot: $207/sqft
- Tax assessed value: $503,000
- Annual tax amount: $2,696
- Date on market: 9/11/2023
- Electric utility on property: Yes
- Road surface type: Asphalt
Price history
| Date | Event | Price |
|---|---|---|
| 3/29/2024 | Sold | $535,000-2.6%$207/sqft |
Source: Scout MLS #1642142 Report a problem | ||
| 2/24/2024 | Pending sale | $549,000$212/sqft |
Source: Scout MLS #1642142 Report a problem | ||
| 2/3/2024 | Listed for sale | $549,000$212/sqft |
Source: Scout MLS #1642142 Report a problem | ||
| 1/16/2024 | Pending sale | $549,000$212/sqft |
Source: Scout MLS #1642142 Report a problem | ||
| 1/10/2024 | Price change | $549,000-3.6%$212/sqft |
Source: Scout MLS #1642142 Report a problem | ||
| 1/9/2024 | Listed for sale | $569,680$220/sqft |
Source: Scout MLS #1642142 Report a problem | ||
| 1/2/2024 | Pending sale | $569,680$220/sqft |
Source: Scout MLS #1642142 Report a problem | ||
| 12/18/2023 | Price change | $569,680-2.6%$220/sqft |
Source: Scout MLS #1642142 Report a problem | ||
| 9/11/2023 | Listed for sale | $585,000+6782.4%$226/sqft |
Source: Scout MLS #1642142 Report a problem | ||
| 10/2/2012 | Listing removed | $8,500$3/sqft |
Source: The Real Estate Book #1560156 Report a problem | ||
| 8/10/2012 | Listed for sale | $8,500$3/sqft |
Source: The Real Estate Book #1560156 Report a problem | ||
Public tax history
| Year | Property taxes | Tax assessment |
|---|---|---|
| 2025 | $4,890 +88.6% | $201,200 |
| 2024 | $2,593 +14.6% | $201,200 +24% |
| 2023 | $2,262 -16.1% | $162,320 +30.4% |
| 2022 | $2,697 -2.9% | $124,480 +380.2% |
| 2021 | $2,777 | $25,920 |
| 2020 | -- | $25,920 +414.3% |
| 2019 | $132 | $5,040 |
| 2018 | $132 | $5,040 +88.1% |
| 2017 | $132 +88.1% | $2,680 |
| 2016 | $70 +8.8% | $2,680 |
| 2015 | $64 +115.3% | $2,680 +116.1% |
| 2014 | $30 | $1,240 |
Find assessor info on the county website
Neighborhood: 31523
Nearby homes
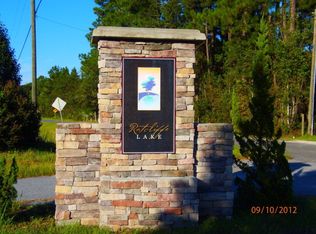
- $373,300-- bd-- ba-- sqftRatcliffe Lake Dr, Brunswick, GA 31523Off Market
- $14,8000.5 Acres1160 Ratcliffe Lake Dr, Brunswick, GA 31523Off Market

- $514,4004 bd3 ba2.8k sqft1149 Ratcliffe Lake Dr, Brunswick, GA 31523Off Market
- $315,3000.5 Acres1156 Ratcliffe Lake Dr, Brunswick, GA 31523Off Market
- $300,600-- bd-- ba-- sqft137 Harper Ln, Brunswick, GA 31523Off Market
- $507,0004 bd4 ba2.7k sqft58 Carlee Ln, Brunswick, GA 31523Sold
- $359,0000.5 Acres1135 Ratcliffe Lake Dr, Brunswick, GA 31523Off Market
- $377,1004 bd3 ba2k sqft15 Lizzy Ln, Brunswick, GA 31523Off Market
Nearby schools
GreatSchools rating
- 8/10Satilla Marsh Elementary SchoolGrades: PK-5Distance: 3.4 mi
- 7/10Risley Middle SchoolGrades: 6-8Distance: 3.4 mi
- 10/10Glynn AcademyGrades: 9-12Distance: 6.9 mi
Schools provided by the listing agent
- Elementary: Satilla Marsh
- Middle: Risley Middle School
- High: Glynn Academy
Source: Scout MLS. This data may not be complete. We recommend contacting the local school district to confirm school assignments for this home.


Get pre-qualified for a loan
At Zillow Home Loans, we can pre-qualify you in as little as 5 minutes with no impact to your credit score.An equal housing lender. NMLS #10287.
Sell for more on Zillow
Get a Zillow Showcase℠ listing at no additional cost and you could sell for .
$558,000
2% more
+$11,160
With Zillow Showcase(estimated)
$569,160
- Georgia
- Glynn County
- Brunswick
- 31523
- 1157 Ratcliffe Lake Dr
Nearby cities
Nearby neighborhoods
Nearby zip codes
Other Brunswick Topics
