Skip main navigation
Off market
  • $1,492,200

    1157 Rickover Ln, Foster City, CA 94404

    3beds
    1,530sqft
    Townhouse
    Built in ----
    -- sqft lot
    $1,492,200 Zestimate®
    $975/sqft
    $4,922 Estimated rent

    Home value

    $1,492,200

    $1.39M - $1.61M

    $4,922/mo

    Zestimate® history
    Loading
    Loading...

    Owner options

    List your home for rent

    $4,922/mo

    Rent Zestimate®

    Find your next renter with Zillow Rental Manager. Plus, with online applications, you can quickly screen prospective tenants – for free.

    Learn more

    $4,922/mo

    Rent Zestimate®

    Refinance and save

    $9,581/mo

    Est. payment

    Refinancing to a lower rate could help reduce your monthly payments and save thousands over the life of the loan.

    See today's rates

    $9,581/mo

    Est. payment

    Explore your selling options

    Work with a Zillow partner agent

    Leverage their expertise and Zillow's premium Showcase listings to get your home seen by more buyers.

    Get started

    List with your own agent

    Get your home in front of millions of buyers by listing it on Zillow.

    Learn how to do it

    Sell it yourself

    Take full control of how buyers see your home on Zillow by listing For Sale by Owner (FSBO).

    List your home

    What's special

    Electric fireplaceUpgraded two-car garageCustom paved backyardGourmet kitchenEn-suite bathroomAbundant natural lightCustom cabinetry

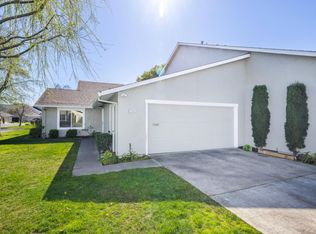
    *Showing this Sunday, the 18th, between 1:00-3:00pm* This elegant, fully renovated two-story townhouse in Foster City offers sophisticated living at 1157 Rickover Lane. The 3-bedroom, 2-bathroom home features a gourmet kitchen with high-end appliances including Bosch dishwasher and LG refrigerator, stove, and microwave, complemented by elegant granite countertops and custom cabinetry. The spacious, light-filled open floor plan includes a cozy electric fireplace creating an inviting atmosphere. The second floor features a luxurious master bedroom with a walk-in closet and en-suite bathroom with double sink, along with a generously sized third bedroom. This upstairs bedroom includes custom cabinetry in the closet offering substantial storage space, perfect for a child's room, guest accommodation, or home office. Both upstairs rooms benefit from abundant natural light and the privacy of the second floor. Both bathrooms throughout the home showcase premium floor-to-ceiling designer tiles. The convenient first-floor bedroom is adjacent to a full bathroom, providing excellent options for guests or multi-generational living arrangements. Smart home features include Nest thermostats, ADT security, and an intelligent Lutron lighting system controllable via app, with recessed lighting throughout and new custom blackout blinds in all rooms for comfort and privacy. The upgraded two-car garage boasts epoxy flooring, a washer/dryer, an additional refrigerator, extensive custom storage cabinets, and a large bike rack accommodating up to five bicycles. A bonus storage room above the garage offers near full-height clearance for additional storage. The custom paved backyard features a designer retaining wall, perfect for entertaining or relaxing outdoors. This townhouse is just steps from Foster City's scenic lagoon and water trails, walking distance to the community's two pools and tennis clubs, and only 2 minutes to Highway 92 and 4 minutes to Highway 101 Metro Center - Foster City, CA. The HOA covers landscaping maintenance, access to two pools and two tennis courts, and access to a clubhouse with hall and kitchen perfect for entertaining. It is important to note that the lease will not include the costs associated with the HOA. Property Highlights: Fully renovated 3-bedroom, 2-bathroom townhouse with many custom finishes and details Gourmet kitchen with premium appliances and granite countertops Master bedroom with walk-in closet and en-suite bathroom, with double sink. Third bedroom on second floor with custom closet cabinetry in closet First-floor bedroom with adjacent full bathroom Smart home features (Nest thermostats, Lutron lighting, ADT security) Two-car garage with epoxy flooring and bonus storage room Custom paved backyard with designer retaining wall Steps from the lagoon and scenic water trails Access to two community pools and two tennis clubs Access to the clubhouse with hall and kitchen for entertaining Just minutes from major highways and 15 minutes to SFO Don't miss this exceptional opportunity to enjoy the perfect blend of luxury, convenience, and Foster City's renowned waterfront lifestyle in this meticulously maintained townhome. 1 Year Lease. Tenant pays for utilities (water, garbage, PG&E).

    This property is off market, which means it's not currently listed for sale or rent on Zillow. This may be different from what's available on other websites or public sources.

    Zillow last checked:

    Listing updated:

    Source: Zillow Rentals

    Facts & features

    Interior

    Bedrooms & bathrooms
    • Bedrooms: 3
    • Bathrooms: 2
    • Full bathrooms: 2
    Heating
    • Forced Air
    Appliances
    • Included: Dishwasher, Dryer, Freezer, Microwave, Oven, Refrigerator, Washer
    • Laundry: In Unit
    Features
    • Walk In Closet
    • Flooring: Hardwood, Tile
    Interior area
    • Total interior livable area: 1,530 sqft

    Property

    Parking
    • Parking features: Attached, Off Street
    • Has attached garage: Yes
    • Details: Contact manager
    Features
    • Exterior features: Bicycle storage, Garbage not included in rent, Heating system: Forced Air, Tennis Court(s), Walk In Closet, Water not included in rent
    Details
    • Parcel number: 094750070

    Construction

    Type & style
    • Home type: Townhouse
    • Property subtype: Townhouse

    Community & HOA

    Community
    • Features: Clubhouse, Pool, Tennis Court(s)
    • Deposit fee: $4,995
    HOA
    • Amenities included: Pool, Tennis Court(s)
    Location
    • Region: Foster City

    Financial & listing details

    • Price per square foot: $975/sqft
    • Tax assessed value: $1,011,256
    • Annual tax amount: $12,106
    • Date on market: 5/14/2025
    • Date available: 06/01/2025
    • Lease term: 1 Year

    Price history

    DateEventPrice
    5/21/2025Listing removed$4,995$3/sqft
    Source: Zillow Rentals Report a problem
    5/14/2025Price change$4,995+6.3%$3/sqft
    Source: Zillow Rentals Report a problem
    11/28/2022Listed for rent$4,700$3/sqft
    Source: Zillow Rental Manager Report a problem
    1/5/2006Sold$740,000+79.6%$484/sqft
    Source: Public Record Report a problem
    11/30/1999Sold$412,000+51.5%$269/sqft
    Source: Public Record Report a problem
    1/17/1997Sold$272,000$178/sqft
    Source: Public Record Report a problem

    Public tax history

    YearProperty taxesTax assessment
    2025$12,106 +1.5%$1,011,256 +2%
    2024$11,932 +2.1%$991,428 +2%
    2023$11,684 +2.1%$971,990 +2%
    2022$11,447 +1.3%$952,932 +2%
    2021$11,296 +2.8%$934,248 +1%
    2020$10,986 +5.5%$924,670 +2%
    2019$10,411 +4.8%$906,540 +2%
    2018$9,932 +1.1%$888,766 +2%
    2017$9,820 0%$871,340 +2%
    2016$9,821 +5.1%$854,256 +1.5%
    2015$9,348 $841,426 +2%
    2014$9,348 $824,944 +27.5%
    2013-- $647,000 +2.7%
    2012-- $630,000 -6.3%
    2011-- $672,000
    2010-- $672,000 -14.4%
    2009-- $785,292 +2%
    2008-- $769,896 +2%
    2007-- $754,800 +62.9%
    2006-- $463,368
    2005-- $463,368 +4%
    2004-- $445,378 +1.9%
    2003-- $437,216 +2%
    2002-- $428,644 +2%
    2001-- $420,240 +2%
    2000-- $412,000
    Find assessor info on the county website

    Neighborhood: Admirals

    Nearby schools

    GreatSchools rating
    Get a cash offer in 3 minutes
    Find out how much your home could sell for in as little as 3 minutes with a no-obligation cash offer.
    Estimated market value
    $1,492,200
    Get a cash offer in 3 minutes
    Find out how much your home could sell for in as little as 3 minutes with a no-obligation cash offer.
    Estimated market value
    $1,492,200