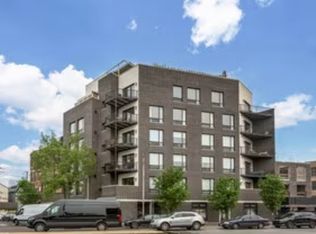
Luxurious, spacious & bright 3 bedroom, 2.1 bath corner home in 3-year-new construction on the River West/West Loop border, with 2 garage parking spaces! This boutique elevator building features 2 units per floor, and an intelligent layout that maximizes space, flow & light. From the modern kitchen with Bontempo cabinetry, to the custom touches like built-in surround sound with Focal speakers and custom closets, this home has it all. Grand living room has stunning fireplace tiled from floor to ceiling, and adjoining dining space that enjoys views of the skyline while you dine at home or entertain your guests. The chef's kitchen has soft close drawers, pantry, built-in Subzero refrigerator and Bosch dishwasher, a Wolf range plus beverage fridge and ample cabinetry. King-sized primary bedroom suite has 2 walk-in closets and private balcony that faces downtown, plus a spa bath with double sinks, free standing soaker tub, walk-in steam shower and heated floors. Two additional bedrooms have organized closets, and share a beautiful bath plus linen closet. Floor to ceiling windows, In-unit laundry and wide plank, white oak flooring complete this home. Homes on this side of the building are larger, and enjoy expansive, mesmerizing views of the city's downtown skyline. Great location convenient to West Loop dining & shops, grocery, parks, I-90/94 and CTA Blue line, with easy access to downtown, Tri-Taylor and the Medical District. Come home!
Closed
$955,000
1157 W Erie St #5E, Chicago, IL 60642
3beds
--sqft
Condominium, Single Family Residence
Built in 2020
-- sqft lot
$958,000 Zestimate®
$--/sqft
$5,074 Estimated rent
Home value
$958,000
$795,000 - $1.16M
$5,074/mo
Zestimate® history
Owner options
List your home for rent
$5,074/mo
Rent Zestimate®
Find your next renter with Zillow Rental Manager. Plus, with online applications, you can quickly screen prospective tenants – for free.
$5,074/mo
Rent Zestimate®
Refinance and save
$7,188/mo
Est. payment
Refinancing to a lower rate could help reduce your monthly payments and save thousands over the life of the loan.
$7,188/mo
Est. payment
Explore your selling options
Work with a Zillow partner agent
Leverage their expertise and Zillow's premium Showcase listings to get your home seen by more buyers.
Get startedList with your own agent
Get your home in front of millions of buyers by listing it on Zillow.
Learn how to do itSell it yourself
Take full control of how buyers see your home on Zillow by listing For Sale by Owner (FSBO).
List your homeWhat's special
Private balconyFloor to ceiling windowsBeautiful bathBoutique elevator buildingWide plankFocal speakersIntelligent layout
Zillow last checked:
Listing updated:
Listed by:
Scott Curcio 773-697-5555,
Baird & Warner
Bought with:
Ravi Jadia
Compass
Source: MRED as distributed by MLS GRID,MLS#: 11814382
Facts & features
Interior
Bedrooms & bathrooms
- Bedrooms: 3
- Bathrooms: 3
- Full bathrooms: 2
- 1/2 bathrooms: 1
Rooms
- Room types: Walk In Closet, Balcony/Porch/Lanai, Deck
Primary bedroom
- Features: Flooring (Hardwood), Bathroom (Full)
- Level: Main
- Area: 272 Square Feet
- Dimensions: 17X16
Bedroom 2
- Features: Flooring (Hardwood)
- Level: Main
- Area: 182 Square Feet
- Dimensions: 14X13
Bedroom 3
- Features: Flooring (Hardwood)
- Level: Main
- Area: 154 Square Feet
- Dimensions: 14X11
Balcony porch lanai
- Level: Main
- Area: 143 Square Feet
- Dimensions: 13X11
Deck
- Level: Main
- Area: 99 Square Feet
- Dimensions: 11X9
Dining room
- Features: Flooring (Hardwood)
- Level: Main
- Dimensions: COMBO
Kitchen
- Features: Kitchen (Eating Area-Breakfast Bar, Island), Flooring (Hardwood)
- Level: Main
- Area: 216 Square Feet
- Dimensions: 24X9
Living room
- Features: Flooring (Hardwood)
- Level: Main
- Area: 420 Square Feet
- Dimensions: 28X15
Walk in closet
- Features: Flooring (Hardwood)
- Level: Main
- Area: 88 Square Feet
- Dimensions: 11X8
Heating
- Natural Gas, Forced Air, Radiant Floor
Cooling
- Central Air
Appliances
- Included: Range, Microwave, Dishwasher, Refrigerator, High End Refrigerator, Washer, Dryer, Disposal, Stainless Steel Appliance(s), Wine Refrigerator, Range Hood
- Laundry: Washer Hookup, In Unit
Features
- Elevator, Flexicore, Walk-In Closet(s)
- Flooring: Hardwood
- Basement: None
- Number of fireplaces: 1
- Fireplace features: Gas Log, Living Room
Interior area
- Total structure area: 0
Property
Parking
- Total spaces: 2
- Parking features: Concrete, Garage Door Opener, Heated Garage, On Site, Garage Owned, Attached, Garage
- Attached garage spaces: 2
- Has uncovered spaces: Yes
Accessibility
- Accessibility features: No Disability Access
Features
- Patio & porch: Deck
- Exterior features: Balcony
Lot
- Features: Corner Lot
Details
- Parcel number: 17082280491008
- Special conditions: List Broker Must Accompany
Construction
Type & style
- Home type: Condo
- Property subtype: Condominium, Single Family Residence
Materials
- Brick
Condition
- New construction: No
- Year built: 2020
Utilities & green energy
- Electric: Circuit Breakers, 200+ Amp Service
- Sewer: Public Sewer
- Water: Lake Michigan
Community & HOA
HOA
- Has HOA: Yes
- Amenities included: Elevator(s), Storage
- Services included: Water, Parking, Insurance, Exterior Maintenance, Scavenger, Snow Removal
- HOA fee: $365 monthly
Location
- Region: Chicago
Financial & listing details
- Tax assessed value: $841,550
- Annual tax amount: $17,125
- Date on market: 10/19/2023
- Listing terms: Conventional
- Ownership: Condo
Price history
| Date | Event | Price |
|---|---|---|
| 10/18/2023 | Sold | $955,000-2.1% |
Source:  MRED as distributed by MLS GRID #11814382 Report a problem MRED as distributed by MLS GRID #11814382 Report a problem | ||
| 7/21/2023 | Contingent | $975,000 |
Source: MRED as distributed by MLS GRID #11814382 Report a problem | ||
| 6/22/2023 | Listed for sale | $975,000 |
Source: MRED as distributed by MLS GRID #11814382 Report a problem | ||
| 6/22/2023 | Listing removed | -- |
Source: MRED as distributed by MLS GRID #11785492 Report a problem | ||
| 6/7/2023 | Price change | $975,000-2.5% |
Source: MRED as distributed by MLS GRID #11785492 Report a problem | ||
| 5/17/2023 | Listed for sale | $999,900 |
Source: MRED as distributed by MLS GRID #11785492 Report a problem | ||
| 5/17/2023 | Listing removed | -- |
Source: MRED as distributed by MLS GRID #11747293 Report a problem | ||
| 3/29/2023 | Listed for sale | $999,900+10.5% |
Source: MRED as distributed by MLS GRID #11747293 Report a problem | ||
| 1/6/2021 | Sold | $905,000-1.6% |
Source: MRED as distributed by MLS GRID #10929121 Report a problem | ||
| 12/29/2020 | Contingent | $919,900 |
Source:  MRED as distributed by MLS GRID #10929121 Report a problem MRED as distributed by MLS GRID #10929121 Report a problem | ||
| 11/23/2020 | Pending sale | $919,900 |
Source: Fulton Grace Realty #10929121 Report a problem | ||
| 11/9/2020 | Price change | $919,900-0.5% |
Source: Fulton Grace Realty #10929121 Report a problem | ||
| 9/2/2020 | Listed for sale | $924,900-9.8% |
Source: Fulton Grace Realty #10843131 Report a problem | ||
| 6/23/2020 | Listing removed | $1,025,000 |
Source: Compass #10715567 Report a problem | ||
| 6/10/2020 | Price change | $1,025,000-2.4% |
Source: Compass #10715567 Report a problem | ||
| 5/15/2020 | Listed for sale | $1,050,000-2.3% |
Source: Compass #10715567 Report a problem | ||
| 2/6/2020 | Listing removed | $1,075,000 |
Source: Compass #10609337 Report a problem | ||
| 9/4/2019 | Listed for sale | $1,075,000 |
Source: Compass #10506122 Report a problem | ||
Public tax history
| Year | Property taxes | Tax assessment |
|---|---|---|
| 2024 | $16,958 -5.9% | $84,155 -1.2% |
| 2023 | $18,023 +2.9% | $85,164 |
| 2022 | $17,517 +2.3% | $85,164 |
| 2021 | $17,126 | $85,164 |
Find assessor info on the county website
Neighborhood: West Town
Nearby homes
- $798,9000.359 Acres1157 W Erie St #3W, Chicago, IL 60642Off Market
- $2,480,5005 bd3 ba36k sqft1157 W Erie St #PENTHOUSE 6, Chicago, IL 60642Off Market
- $3,5502 bd2 ba840 sqft1157 W Erie St #305, Chicago, IL 60642For Rent

- $1,040,0003 bd3 ba2.3k sqft1157 W Erie St #5W, Chicago, IL 60642Sold
- $1,600,0003 bd3 ba2.1k sqft1157 W Erie St #2E, Chicago, IL 60642Sold
- $1,017,1004 bd3 ba2.3k sqft1157 W Erie St #4W, Chicago, IL 60642Off Market
- $--5 bd3 ba4.8k sqft1157 W Erie St #6, Chicago, IL 60642Off Market
- $955,2004 bd3 ba2.3k sqft1157 W Erie St #2W, Chicago, IL 60642Off Market
Nearby schools
GreatSchools rating
- 3/10Otis Elementary SchoolGrades: PK-8Distance: 0.4 mi
- 1/10Wells Community Academy High SchoolGrades: 9-12Distance: 0.7 mi
Schools provided by the listing agent
- Elementary: Otis Elementary School
- Middle: Otis Elementary School
- High: Wells Community Academy Senior H
- District: 299
Source: MRED as distributed by MLS GRID. This data may not be complete. We recommend contacting the local school district to confirm school assignments for this home.
Get a cash offer in 3 minutes
Find out how much your home could sell for in as little as 3 minutes with a no-obligation cash offer.
Estimated market value
$958,000
Get a cash offer in 3 minutes
Find out how much your home could sell for in as little as 3 minutes with a no-obligation cash offer.
Estimated market value
$958,000
- Illinois
- Cook County
- Chicago
- 60642
- West Town
- 1157 W Erie St Unit 5E
Nearby cities
Nearby neighborhoods
Nearby zip codes
Other Chicago Topics
