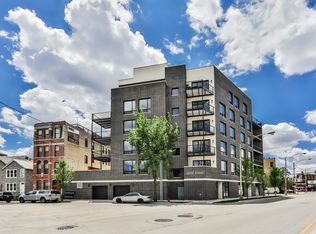
Welcome to 1157 W Erie, a luxury boutique elevator building with 9 units, built in 2020. Located in hip West Town with gourmet restaurants, live music, vintage shops and relaxing parks; pleasant walk to Fulton Market and easy drive into the city. This spacious 2300 sq. ft single-level condo boasts an open floor plan with energizing natural light, stunning sunset views from all rooms and a captivating cityscape view from the main balcony. Outstanding open living space features walls of floor to ceiling PIXEL windows, white oak wide plank flooring, gas fireplace, powder room and private balcony. Chef's kitchen includes 10 foot quartz island, pantry, Italian cabinetry, Wolf range and microwave, Subzero fridge and freezer, Bosch dishwasher, and wine cooler. King-size primary suite includes private balcony, walk-in closet and luxurious master bath with steam shower, soaking tub and heated floors. Stunning details include tray ceilings and feature lighting. Generous secondary bedrooms share a full bath and can be used as bedrooms, office or exercise. Condo offers ample storage space including a mud room with in unit laundry and every room has custom floor to ceiling black-out drapes. Two heated indoor parking spots complete this impressive offering! Convenient location has a walk score of 95 and bike score of 93 so you can get anywhere with ease! Walk to the Chicago Blue Line, Eckhert Park, Fulton Market, Randolph Street, and more. This location is really at the center of it all. ** there is no homeowner exemption claimed in the property taxes currently.
Closed
$1,040,000
1157 W Erie St #5W, Chicago, IL 60642
3beds
2,300sqft
Condominium, Single Family Residence
Built in 2020
-- sqft lot
$1,099,500 Zestimate®
$452/sqft
$5,680 Estimated rent
Home value
$1,099,500
$990,000 - $1.23M
$5,680/mo
Zestimate® history
Owner options
List your home for rent
$5,680/mo
Rent Zestimate®
Find your next renter with Zillow Rental Manager. Plus, with online applications, you can quickly screen prospective tenants – for free.
$5,680/mo
Rent Zestimate®
Refinance and save
$6,571/mo
Est. payment
Refinancing to a lower rate could help reduce your monthly payments and save thousands over the life of the loan.
$6,571/mo
Est. payment
Explore your selling options
Work with a Zillow partner agent
Leverage their expertise and Zillow's premium Showcase listings to get your home seen by more buyers.
Get startedList with your own agent
Get your home in front of millions of buyers by listing it on Zillow.
Learn how to do itSell it yourself
Take full control of how buyers see your home on Zillow by listing For Sale by Owner (FSBO).
List your homeWhat's special
Gas fireplaceStunning sunset viewsLuxurious master bathEnergizing natural lightCaptivating cityscape viewOpen floor planOutstanding open living space
Zillow last checked:
Listing updated:
Listed by:
Genevieve Mills 847-432-0500,
Baird & Warner
Bought with:
Emily Sachs Wong
@properties Christie's International Real Estate
Source: MRED as distributed by MLS GRID,MLS#: 12362519
Facts & features
Interior
Bedrooms & bathrooms
- Bedrooms: 3
- Bathrooms: 3
- Full bathrooms: 2
- 1/2 bathrooms: 1
Rooms
- Room types: Walk In Closet, Balcony/Porch/Lanai, Deck
Primary bedroom
- Features: Flooring (Hardwood), Bathroom (Full)
- Level: Main
- Area: 208 Square Feet
- Dimensions: 16X13
Bedroom 2
- Features: Flooring (Hardwood)
- Level: Main
- Area: 121 Square Feet
- Dimensions: 11X11
Bedroom 3
- Features: Flooring (Hardwood)
- Level: Main
- Area: 121 Square Feet
- Dimensions: 11X11
Balcony porch lanai
- Level: Main
- Area: 110 Square Feet
- Dimensions: 11X10
Deck
- Level: Main
- Area: 108 Square Feet
- Dimensions: 12X9
Dining room
- Features: Flooring (Hardwood)
- Level: Main
- Dimensions: COMBO
Kitchen
- Features: Kitchen (Eating Area-Breakfast Bar, Island), Flooring (Hardwood)
- Level: Main
- Area: 209 Square Feet
- Dimensions: 19X11
Laundry
- Level: Main
- Area: 66 Square Feet
- Dimensions: 11X6
Living room
- Features: Flooring (Hardwood)
- Level: Main
- Area: 616 Square Feet
- Dimensions: 28X22
Walk in closet
- Level: Main
- Area: 60 Square Feet
- Dimensions: 10X6
Heating
- Natural Gas, Forced Air
Cooling
- Central Air
Appliances
- Included: Range, Microwave, Dishwasher, Refrigerator, High End Refrigerator, Freezer, Washer, Dryer, Disposal, Stainless Steel Appliance(s), Wine Refrigerator, Cooktop, Range Hood
- Laundry: Washer Hookup, In Unit
Features
- Elevator, Flexicore, Walk-In Closet(s)
- Flooring: Hardwood
- Basement: None
Interior area
- Total structure area: 0
- Total interior livable area: 2,300 sqft
Property
Parking
- Total spaces: 2
- Parking features: Concrete, Heated Garage, On Site, Garage Owned, Attached, Garage
- Attached garage spaces: 2
Accessibility
- Accessibility features: No Disability Access
Features
- Exterior features: Balcony
Lot
- Features: Common Grounds, Corner Lot
Details
- Parcel number: 17082280491009
- Special conditions: List Broker Must Accompany
Construction
Type & style
- Home type: Condo
- Property subtype: Condominium, Single Family Residence
Materials
- Brick
- Foundation: Concrete Perimeter
- Roof: Other
Condition
- New construction: No
- Year built: 2020
Utilities & green energy
- Electric: Circuit Breakers, 100 Amp Service
- Sewer: Public Sewer
- Water: Lake Michigan, Public
Community & HOA
HOA
- Has HOA: Yes
- Amenities included: Elevator(s), Security Door Lock(s)
- Services included: Water, Parking, Insurance, Scavenger
- HOA fee: $450 monthly
Location
- Region: Chicago
Financial & listing details
- Price per square foot: $452/sqft
- Tax assessed value: $841,550
- Annual tax amount: $18,022
- Date on market: 5/12/2025
- Listing terms: Conventional
- Ownership: Condo
Price history
| Date | Event | Price |
|---|---|---|
| 6/22/2025 | Sold | $1,040,000-1.9%$452/sqft |
Source:  MRED as distributed by MLS GRID #12362519 Report a problem MRED as distributed by MLS GRID #12362519 Report a problem | ||
| 5/27/2025 | Contingent | $1,060,000$461/sqft |
Source: MRED as distributed by MLS GRID #12362519 Report a problem | ||
| 5/12/2025 | Listed for sale | $1,060,000$461/sqft |
Source: MRED as distributed by MLS GRID #12362519 Report a problem | ||
| 3/27/2025 | Listing removed | $1,060,000$461/sqft |
Source: MRED as distributed by MLS GRID #12290906 Report a problem | ||
| 2/19/2025 | Price change | $1,060,000+18.4%$461/sqft |
Source: MRED as distributed by MLS GRID #12290906 Report a problem | ||
| 11/6/2024 | Listing removed | $6,500$3/sqft |
Source: Zillow Rentals Report a problem | ||
| 10/25/2024 | Listed for rent | $6,500+12.1%$3/sqft |
Source: Zillow Rentals Report a problem | ||
| 8/2/2023 | Listing removed | -- |
Source: Zillow Rentals Report a problem | ||
| 7/7/2023 | Price change | $5,800-3.3%$3/sqft |
Source: Zillow Rentals Report a problem | ||
| 6/5/2023 | Price change | $6,000-3.2%$3/sqft |
Source: Zillow Rentals Report a problem | ||
| 5/31/2023 | Listed for rent | $6,200$3/sqft |
Source: Zillow Rentals Report a problem | ||
| 2/14/2022 | Pending sale | $895,000$389/sqft |
Source: MRED as distributed by MLS GRID #11296758 Report a problem | ||
| 1/24/2022 | Contingent | $895,000$389/sqft |
Source: MRED as distributed by MLS GRID #11296758 Report a problem | ||
| 1/3/2022 | Listed for sale | $895,000+5.3%$389/sqft |
Source: MRED as distributed by MLS GRID #11296758 Report a problem | ||
| 10/23/2020 | Sold | $850,000-1.2%$370/sqft |
Source:  MRED as distributed by MLS GRID #10830179 Report a problem MRED as distributed by MLS GRID #10830179 Report a problem | ||
| 8/25/2020 | Pending sale | $859,900$374/sqft |
Source: Fulton Grace Realty #10830179 Report a problem | ||
| 8/25/2020 | Listed for sale | $859,900$374/sqft |
Source: Fulton Grace Realty #10830179 Report a problem | ||
Public tax history
| Year | Property taxes | Tax assessment |
|---|---|---|
| 2024 | -- | $84,155 -1.2% |
| 2023 | $18,023 +2.9% | $85,164 |
| 2022 | $17,517 +2.3% | $85,164 |
| 2021 | $17,126 | $85,164 |
Find assessor info on the county website
Neighborhood: West Town
Nearby homes
- $849,3000.359 Acres1157 W Erie St #3W, Chicago, IL 60642Off Market
- $2,557,6005 bd3 ba36k sqft1157 W Erie St #PENTHOUSE 6, Chicago, IL 60642Off Market
- $3,5502 bd2 ba840 sqft1157 W Erie St #305, Chicago, IL 60642For Rent

- $1,600,0003 bd3 ba2.1k sqft1157 W Erie St #2E, Chicago, IL 60642Sold
- $1,027,5004 bd3 ba2.3k sqft1157 W Erie St #4W, Chicago, IL 60642Off Market
- $--5 bd3 ba4.8k sqft1157 W Erie St #6, Chicago, IL 60642Off Market
- $955,0003 bd3 ba-- sqft1157 W Erie St #5E, Chicago, IL 60642Sold
- $964,8004 bd3 ba2.3k sqft1157 W Erie St #2W, Chicago, IL 60642Off Market
Nearby schools
GreatSchools rating
- 3/10Otis Elementary SchoolGrades: PK-8Distance: 0.4 mi
- 1/10Wells Community Academy High SchoolGrades: 9-12Distance: 0.7 mi
Schools provided by the listing agent
- District: 299
Source: MRED as distributed by MLS GRID. This data may not be complete. We recommend contacting the local school district to confirm school assignments for this home.
Get a cash offer in 3 minutes
Find out how much your home could sell for in as little as 3 minutes with a no-obligation cash offer.
Estimated market value
$1,099,500
Get a cash offer in 3 minutes
Find out how much your home could sell for in as little as 3 minutes with a no-obligation cash offer.
Estimated market value
$1,099,500
- Illinois
- Cook County
- Chicago
- 60642
- West Town
- 1157 W Erie St Unit 5W
Nearby cities
Nearby neighborhoods
Nearby zip codes
Other Chicago Topics
