Skip main navigation
Off market
  • $2,488,600

    1157 Youngs Ford Rd, Gladwyne, PA 19035

    5beds
    5baths
    6,414sqft
    SingleFamily
    Built in 1976
    1.23 Acres Lot
    $2,488,600 Zestimate®
    $388/sqft
    $7,006 Estimated rent

    Home value

    $2,488,600

    $2.17M - $2.91M

    $7,006/mo

    Zestimate® history
    Loading
    Loading...

    Owner options

    List your home for rent

    $7,006/mo

    Rent Zestimate®

    Find your next renter with Zillow Rental Manager. Plus, with online applications, you can quickly screen prospective tenants – for free.

    Learn more

    $7,006/mo

    Rent Zestimate®

    Refinance and save

    $15,756/mo

    Est. payment

    Refinancing to a lower rate could help reduce your monthly payments and save thousands over the life of the loan.

    See today's rates

    $15,756/mo

    Est. payment

    Explore your selling options

    Work with a Zillow partner agent

    Leverage their expertise and Zillow's premium Showcase listings to get your home seen by more buyers.

    Get started

    List with your own agent

    Get your home in front of millions of buyers by listing it on Zillow.

    Learn how to do it

    Sell it yourself

    Take full control of how buyers see your home on Zillow by listing For Sale by Owner (FSBO).

    List your home

    What's special

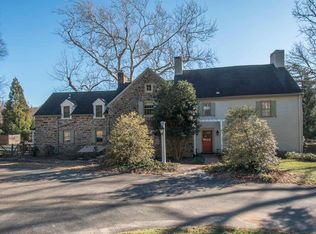
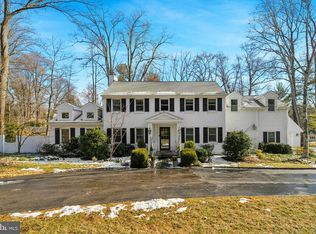
    Exceptional contemporary home within walking distance of the charming Village of Gladwyne. As soon as you enter the beautiful receiving area you are immediately struck by the high ceilings, natural light and flexible open floor plan of 6,400 sq. ft. with 5 bedrooms and 4.5 baths. There are plenty of windows which bring the outside in and provide for a pleasant, scenic look. The open kitchen, with granite countertops and updated appliances, is open to the family room and breakfast room. From this area you can see sweeping views of the pool, yard and gardens. The mudroom and laundry room round out the kitchen area of the home. The owners suite is located on the first floor and is complete with a large sitting area, enormous dual closets and a sleeping porch. The owners suite bath has marble floors and counters. There is an additional bedroom and bath on the main level. The lower level is a walkout to the yard and pool area and includes a second family room/media room with fireplace and four additional bedrooms and baths. This home is perfect for entertaining guests, with outdoor patios and the heated saltwater pool. Close to the Gladwyne Library, park, with restaurants and shopping all within minutes. Lower Merion Schools. Quick commute to Center City or King of Prussia. 2021-04-16

    This property is off market, which means it's not currently listed for sale or rent on Zillow. This may be different from what's available on other websites or public sources.
    Facts & features

    Interior

    Bedrooms & bathrooms
    • Bedrooms: 5
    • Bathrooms: 5
    Heating
    • Forced air, Gas
    Cooling
    • Central
    Appliances
    • Included: Range / Oven
    Features
    • Flooring: Tile, Hardwood
    • Basement: Finished
    • Has fireplace: Yes
    Interior area
    • Total interior livable area: 6,414 sqft
    • Finished area below ground: 2711

    Property

    Parking
    • Total spaces: 2
    • Parking features: Garage - Attached
    Features
    • Exterior features: Stucco
    • Pool features: Private
    Lot
    • Size: 1.23 Acres
    Details
    • Parcel number: 400069480005
    • Special conditions: Standard

    Construction

    Type & style
    • Home type: SingleFamily
    • Architectural style: Contemporary, Raised Ranch/Rambler, Ranch/Rambler
    Materials
    • Roof: Other
    Condition
    • Year built: 1976

    Community & neighborhood

    Location
    • Region: Gladwyne
    • Municipality: LOWER MERION TWP

    Other

    Other facts
    • Heating: Forced Air
    • FireplaceYN: true
    • GarageYN: true
    • AttachedGarageYN: true
    • HeatingYN: true
    • CoolingYN: true
    • StructureType: Detached
    • ConstructionMaterials: Stucco
    • StoriesTotal: 2
    • ArchitecturalStyle: Contemporary, Raised Ranch/Rambler, Ranch/Rambler
    • SpecialListingConditions: Standard
    • CoveredSpaces: 2
    • Cooling: Central Air
    • Appliances: Cooktop, Built-In Range
    • ParkingFeatures: Attached Garage, Garage Door Opener, Garage Faces Front
    • BelowGradeFinishedArea: 2711
    • PoolFeatures: Private
    • MlsStatus: Active
    • Municipality: LOWER MERION TWP
    • TaxAnnualAmount: 20831.0

    Price history

    DateEventPrice
    9/8/2021Sold$1,050,000$164/sqft
    Source: Public Record Report a problem
    4/28/2021Sold$1,050,000-4.5%$164/sqft
    Source: Public Record Report a problem
    2/11/2021Pending sale$1,100,000$171/sqft
    Source: BHHS Fox & Roach Chestnut Hill #PAMC680030 Report a problem
    1/11/2021Listed for sale$1,100,000-4.3%$171/sqft
    Source: BHHS Fox & Roach-Chestnut Hill #PAMC680030 Report a problem
    12/28/2020Listing removed--
    Source: Bright MLS Report a problem
    12/28/2020Listed for sale$1,150,000$179/sqft
    Source: Compass RE #PAMC621220 Report a problem
    10/3/2020Pending sale$1,150,000$179/sqft
    Source: Compass RE #PAMC621220 Report a problem
    7/14/2020Price change$1,150,000-4%$179/sqft
    Source: Long & Foster Real Estate, Inc. #PAMC621220 Report a problem
    2/12/2020Price change$1,198,000-4.2%$187/sqft
    Source: Long & Foster Real Estate, Inc. #PAMC621220 Report a problem
    1/11/2020Listed for sale$1,250,000$195/sqft
    Source: Long & Foster Real Estate, Inc. #PAMC621220 Report a problem
    8/27/2019Listing removed$1,250,000$195/sqft
    Source: Long & Foster-Haverford #PAMC621220 Report a problem
    8/14/2019Listed for sale$1,250,000+48.8%$195/sqft
    Source: L&F - Haverford #PAMC621220 Report a problem
    11/25/2013Sold$840,000-1.2%$131/sqft
    Source: Public Record Report a problem
    6/4/2013Listing removed$850,000$133/sqft
    Source: RE/MAX Professional Realty Inc #6129235 Report a problem
    5/18/2013Price change$850,000-2.9%$133/sqft
    Source: RE/MAX Professional Realty Inc #6129235 Report a problem
    5/13/2013Price change$875,000-0.6%$136/sqft
    Source: RE/MAX Professional Realty Inc #6129235 Report a problem
    5/3/2013Price change$880,000-1.7%$137/sqft
    Source: RE/MAX Professional Realty Inc #6129235 Report a problem
    4/23/2013Price change$895,000-0.6%$140/sqft
    Source: RE/MAX Professional Realty Inc #6129235 Report a problem
    4/5/2013Price change$900,000-3.7%$140/sqft
    Source: RE/MAX Professional Realty Inc #6129235 Report a problem
    3/16/2013Price change$935,000-1.6%$146/sqft
    Source: RE/MAX Professional Realty Inc #6129235 Report a problem
    11/29/2012Price change$950,000-2.6%$148/sqft
    Source: RE/MAX PROFESSIONAL REALTY INC #6129235 Report a problem
    11/12/2012Price change$975,000-2%$152/sqft
    Source: RE/MAX PROFESSIONAL REALTY INC #6129235 Report a problem
    10/31/2012Listed for sale$995,000-17%$155/sqft
    Source: RE/MAX Professional Realty, Inc. #6129235 Report a problem
    2/7/2012Listing removed$1,199,000$187/sqft
    Source: Prudential Fox & Roach Realtors #5797181 Report a problem
    6/1/2011Price change$1,199,000-4.1%$187/sqft
    Source: Prudential Fox and Roach #5797181 Report a problem
    4/30/2011Price change$1,249,900-2%$195/sqft
    Source: Prudential Fox and Roach #5797181 Report a problem
    4/8/2011Listed for sale$1,275,000-17.5%$199/sqft
    Source: Prudential Fox and Roach #5797181 Report a problem
    11/23/2005Sold$1,545,000$241/sqft
    Source: Public Record Report a problem

    Public tax history

    YearProperty taxesTax assessment
    2025$23,593 +5%$545,140
    2024$22,467 $545,140
    2023$22,467 +4.9%$545,140
    2022$21,413 +2.3%$545,140
    2021$20,926 +2.5%$545,140
    2020$20,415 +1.8%$545,140
    2019$20,055 +1.9%$545,140
    2018$19,687 +3%$545,140
    2017$19,105 +1.1%$545,140 -2.3%
    2016$18,897 -8.6%$557,750 -11.8%
    2015$20,667 -8.6%$632,500 -11.3%
    2014$22,623 +2.9%$713,110
    2013$21,983 +1.5%$713,110
    2012$21,657 +5.6%$713,110
    2011$20,513 +3.6%$713,110
    2010$19,808 +5.3%$713,110
    2009$18,814 +5.1%$713,110
    2008$17,908 +3%--
    2007$17,386 +7.5%--
    2006$16,166 +3.9%--
    2005$15,565 +6.2%--
    2004$14,662 +5.9%--
    2003$13,850 +9.4%--
    2002$12,662 +9.4%--
    2000$11,573 +4.6%--
    1999$11,066 --

    Find assessor info on the county website

    Neighborhood: 19035

    Nearby schools

    GreatSchools rating
    Schools provided by the listing agent
    • Elementary: GLADWYNE
    • Middle: WELSH VALLEY
    • High: HARRITON SENIOR
    • District: LOWER MERION

    Source: The MLS. This data may not be complete. We recommend contacting the local school district to confirm school assignments for this home.

    Get a cash offer in 3 minutes
    Find out how much your home could sell for in as little as 3 minutes with a no-obligation cash offer.
    Estimated market value
    $2,488,600
    Get a cash offer in 3 minutes
    Find out how much your home could sell for in as little as 3 minutes with a no-obligation cash offer.
    Estimated market value
    $2,488,600