Skip main navigation
Sold for $1,300,000
  • $1,300,000

    1200 Rose Glen Rd, Gladwyne, PA 19035

    5beds
    4,545sqft
    SingleFamily
    Built in 1850
    1.4 Acres Lot
    $2,223,200 Zestimate®
    $286/sqft
    $5,983 Estimated rent

    Home value

    $2,223,200

    $1.89M - $2.65M

    $5,983/mo

    Zestimate® history
    Loading
    Loading...

    Owner options

    List your home for rent

    $5,983/mo

    Rent Zestimate®

    Find your next renter with Zillow Rental Manager. Plus, with online applications, you can quickly screen prospective tenants – for free.

    Learn more

    $5,983/mo

    Rent Zestimate®

    Refinance and save

    $8,231/mo

    Est. payment

    Refinancing to a lower rate could help reduce your monthly payments and save thousands over the life of the loan.

    See today's rates

    $8,231/mo

    Est. payment

    Explore your selling options

    Work with a Zillow partner agent

    Leverage their expertise and Zillow's premium Showcase listings to get your home seen by more buyers.

    Get started

    List with your own agent

    Get your home in front of millions of buyers by listing it on Zillow.

    Learn how to do it

    Sell it yourself

    Take full control of how buyers see your home on Zillow by listing For Sale by Owner (FSBO).

    List your home

    What's special

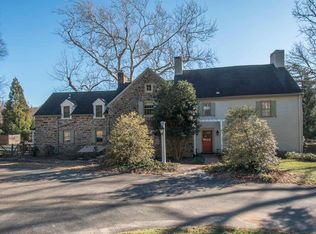
    Lovely converted barn within walking distance of Gladwyne. This beautiful property, with the similar floorplan and feel of a cape, blends the charm and character of the original barn with the coziness of a comfortable home. First Floor:- Attractive, spacious 2-story entrance hall leading to living room with wood burning fireplace. This light-filled room overlooks a large patio and the rear yard. The living room flows into the dining room which connects to the large, kitchen and breakfast room. The kitchen is well-appointed with stainless steel appliances including a 6-burner Thermador range and additional Thermador oven, a huge plus for entertaining, extensive cabinetry, lovely countertops, kitchen island - a light, bright, sunny room. Cozy den with wood-burning fireplace and built-in bookshelves. 2 large bedrooms with a Jack & Jill Bathroom. Hall bathroom, Additional room, where the laundry is located and which can be used as a bedroom, music room, office... This completes the first floor. Second Floor:- Luxurious primary bedroom suite which comprises a large bedroom, office/sitting room with built-in cabinetry and doors to a Juliet balcony, dressing room and private bathroom. 2 additional bedrooms. Rear staircase. Third Floor:- Cupola office with stunning views. 2-car attached garage. Separate detached workshop - this lovely structure has many potential uses - gym, studio... Very convenient location with easy access to Route 76 and Center City. Short walk to the shops and amenities of Gladwyne. 2023-07-05

    Facts & features

    Interior

    Bedrooms & bathrooms
    • Bedrooms: 5
    • Bathrooms: 3
    • Full bathrooms: 3
    Heating
    • Wall, Oil
    Cooling
    • Central
    Appliances
    • Included: Dishwasher, Dryer, Garbage disposal, Microwave, Range / Oven, Refrigerator
    Features
    • Has fireplace: Yes
    Interior area
    • Total interior livable area: 4,545 sqft

    Property

    Parking
    • Total spaces: 2
    • Parking features: Garage - Attached
    Features
    • Exterior features: Stone, Wood
    Lot
    • Size: 1.40 Acres
    Details
    • Parcel number: 400053012003

    Construction

    Type & style
    • Home type: SingleFamily
    Condition
    • Year built: 1850

    Community & neighborhood

    Location
    • Region: Gladwyne

    Price history

    DateEventPrice
    7/20/2023Sold$1,300,000+11.2%$286/sqft
    Source: Public Record Report a problem
    4/17/2023Pending sale$1,169,000$257/sqft
    Source: Berkshire Hathaway HomeServices Fox & Roach, REALTORS #PAMC2068456 Report a problem
    4/17/2023Contingent$1,169,000$257/sqft
    Source: Bright MLS #PAMC2068456 Report a problem
    4/14/2023Listed for sale$1,169,000$257/sqft
    Source: Bright MLS #PAMC2068456 Report a problem

    Public tax history

    YearProperty taxesTax assessment
    2025$18,101 +5%$418,250
    2024$17,236 $418,250
    2023$17,236 +4.9%$418,250
    2022$16,429 +2.3%$418,250
    2021$16,054 +2.5%$418,250
    2020$15,662 +1.8%$418,250
    2019$15,386 +1.9%$418,250
    2018$15,104 +3%$418,250
    2017$14,658 +3.4%$418,250
    2016$14,171 +3.7%$418,250
    2015$13,666 +3%$418,250
    2014$13,268 +2.9%$418,250
    2013$12,892 +1.5%$418,250
    2012$12,701 +5.6%$418,250
    2011$12,031 +5.1%$418,250 +1.5%
    2010$11,449 +5.3%$412,180
    2009$10,875 +8.4%$412,180
    2008$10,029 +3%--
    2007$9,737 +7.6%--
    2006$9,053 +3.9%--
    2005$8,716 +6.2%--
    2004$8,210 +5.9%--
    2003$7,756 +9.4%--
    2002$7,090 +9.4%--
    2000$6,480 +4.6%--
    1999$6,197 --

    Find assessor info on the county website

    Neighborhood: 19035

    Nearby schools

    GreatSchools rating
    Get a cash offer in 3 minutes
    Find out how much your home could sell for in as little as 3 minutes with a no-obligation cash offer.
    Estimated market value
    $2,223,200
    Get a cash offer in 3 minutes
    Find out how much your home could sell for in as little as 3 minutes with a no-obligation cash offer.
    Estimated market value
    $2,223,200