Skip main navigation
Sold for $535,000
  • $535,000

    11570 Royal Ln, Providence Forge, VA 23140

    5beds
    4,175sqft
    Single Family Residence
    Built in 2005
    0.83 Acres Lot
    $613,800 Zestimate®
    $128/sqft
    $3,440 Estimated rent

    Home value

    $613,800

    $583,000 - $644,000

    $3,440/mo

    Zestimate® history
    Loading
    Loading...

    Owner options

    List your home for rent

    $3,440/mo

    Rent Zestimate®

    Find your next renter with Zillow Rental Manager. Plus, with online applications, you can quickly screen prospective tenants – for free.

    Learn more

    $3,440/mo

    Rent Zestimate®

    Refinance and save

    $3,268/mo

    Est. payment

    Refinancing to a lower rate could help reduce your monthly payments and save thousands over the life of the loan.

    See today's rates

    $3,268/mo

    Est. payment

    Explore your selling options

    Work with a Zillow partner agent

    Leverage their expertise and Zillow's premium Showcase listings to get your home seen by more buyers.

    Get started

    List with your own agent

    Get your home in front of millions of buyers by listing it on Zillow.

    Learn how to do it

    Sell it yourself

    Take full control of how buyers see your home on Zillow by listing For Sale by Owner (FSBO).

    List your home

    What's special

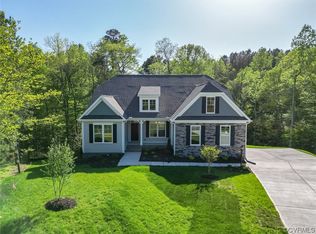
    Lovely well-built home has over 4000sqft & 5 spacious bedrooms with a very comfortable floor plan. First floor Is warm and intimate. Foyer leads to Formal Dining and living area. Kitchen, Living room, and office/ sunroom overlook the beautiful back deck and pine woods. Primary bedroom, plus another first floor bedroom and two full baths. Second story has a private stairway which leads to the other large bedrooms and rec space. Don't miss the expansive back porch; perfect for quiet nights and grilling!

    Zillow last checked:

    Listing updated:

    Listed by:

    Stephanie Henning 607-331-9825,

    Liz Moore & Associates

    Bought with:

    NON MLS USER MLS

    NON MLS OFFICE

    Source: CVRMLS,MLS#: 2314947MLS LogoOriginating MLS: Central Virginia Regional MLS

    Facts & features

    Interior

    Bedrooms & bathrooms
    • Bedrooms: 5
    • Bathrooms: 3
    • Full bathrooms: 3
    Other
    • Description: Tub & Shower
    • Level: First
    Other
    • Description: Tub & Shower
    • Level: Second
    Heating
    • Forced Air, Propane
    Cooling
    • Central Air, Electric, Attic Fan
    Appliances
    • Included: Dishwasher, Disposal, Microwave, Propane Water Heater, Refrigerator
    • Laundry: Washer Hookup, Dryer Hookup
    Features
    • Bookcases, Built-in Features, Bay Window, Ceiling Fan(s), Separate/Formal Dining Room, Eat-in Kitchen, French Door(s)/Atrium Door(s), Garden Tub/Roman Tub, High Ceilings, Pantry, Recessed Lighting, Solid Surface Counters, Walk-In Closet(s), Window Treatments
    • Flooring: Partially Carpeted, Tile, Wood
    • Doors: French Doors
    • Windows: Window Treatments
    • Basement: Crawl Space
    • Attic: Pull Down Stairs
    Interior area
    • Total interior livable area: 4,175 sqft
    • Finished area above ground: 4,175

    Property

    Parking
    • Total spaces: 2
    • Parking features: Attached, Driveway, Garage, Off Street, Paved, Garage Faces Rear, Two Spaces, Garage Faces Side, Boat, RV Access/Parking
    • Attached garage spaces: 2
    • Has uncovered spaces: Yes
    Features
    • Levels: Two
    • Stories: 2
    • Patio & porch: Rear Porch, Front Porch, Porch
    • Exterior features: Sprinkler/Irrigation, Lighting, Porch, Paved Driveway
    • Pool features: None, Community
    • Fencing: None
    Lot
    • Size: 0.83 Acres
    Details
    • Parcel number: 33B8 2DF 50

    Construction

    Type & style
    • Home type: SingleFamily
    • Architectural style: Cape Cod
    • Property subtype: Single Family Residence
    Materials
    • Brick, Frame, HardiPlank Type
    • Roof: Asphalt,Shingle
    Condition
    • Resale
    • New construction: No
    • Year built: 2005

    Utilities & green energy

    • Sewer: Public Sewer
    • Water: Public

    Community & HOA

    Community
    • Features: Basketball Court, Common Grounds/Area, Fitness, Golf, Lake, Playground, Pond, Pool, Sports Field, Tennis Court(s), Trails/Paths
    • Security: Smoke Detector(s)
    • Subdivision: Brickshire
    HOA
    • Has HOA: Yes
    • HOA fee: $98 monthly
    Location
    • Region: Providence Forge

    Financial & listing details

    • Price per square foot: $128/sqft
    • Tax assessed value: $485,800
    • Annual tax amount: $3,255
    • Date on market: 7/25/2025
    • Ownership: Individuals
    • Ownership type: Sole Proprietor

    Price history

    DateEventPrice
    2/6/2024Sold$535,000-2.7%$128/sqft
    Source: CVRMLS #2314947 Report a problem
    12/27/2023Pending sale$550,000$132/sqft
    Source: WMLS #2301835 Report a problem
    12/27/2023Contingent$550,000$132/sqft
    Source: REIN Inc. #10491612 Report a problem
    11/21/2023Price change$550,000-4.3%$132/sqft
    Source: REIN Inc. #10491612 Report a problem
    10/25/2023Price change$575,000-8%$138/sqft
    Source: REIN Inc. #10491612 Report a problem
    8/30/2023Price change$625,000-0.8%$150/sqft
    Source: REIN Inc. #10491612 Report a problem
    7/25/2023Price change$629,900-1.6%$151/sqft
    Source: REIN Inc. #10491612 Report a problem
    7/11/2023Price change$639,900-1.5%$153/sqft
    Source: REIN Inc. #10491612 Report a problem
    6/29/2023Listed for sale$649,900+49.4%$156/sqft
    Source: WMLS #2301835 Report a problem
    8/29/2012Sold$435,000-0.9%$104/sqft
    Source: CVRMLS #1201430 Report a problem
    5/19/2012Listing removed$439,000$105/sqft
    Source: Liz Moore & Associates #1208466 Report a problem
    1/24/2012Listed for sale$439,000-0.7%$105/sqft
    Source: Visual Tour #1201430 Report a problem
    10/12/2005Sold$441,950+489.3%$106/sqft
    Source: Public Record Report a problem
    2/10/2005Sold$75,000$18/sqft
    Source: Public Record Report a problem

    Public tax history

    YearProperty taxesTax assessment
    2024$3,239 -0.5%$549,000 +13%
    2023$3,255 $485,800
    2022$3,255 -9.4%$485,800 +6.8%
    2021$3,593 $454,800
    2020$3,593 +870.5%$454,800 +0.7%
    2019$370 $451,500
    2018$370 -89.7%$451,500 +4.4%
    2017$3,591 $432,600
    2016$3,591 -2.1%$432,600 -0.9%
    2015$3,666 $436,400
    2014-- $436,400 +20.6%
    2013-- $362,000
    2012-- $362,000 -16.1%
    2011-- $431,600 +2.1%
    2010-- $422,600 -0.8%
    2009-- $426,200 +2.4%
    2008-- $416,400 +16.8%
    2007-- $356,500
    2006-- $356,500 +354.7%
    2004-- $78,400
    2003-- --
    2002-- --
    Find assessor info on the county website

    Neighborhood: 23140

    Nearby schools

    GreatSchools rating
    Schools provided by the listing agent
    • Elementary: New Kent
    • Middle: New Kent
    • High: New Kent

    Source: CVRMLS. This data may not be complete. We recommend contacting the local school district to confirm school assignments for this home.

    Get a cash offer in 3 minutes
    Find out how much your home could sell for in as little as 3 minutes with a no-obligation cash offer.
    Estimated market value
    $613,800
    Get a cash offer in 3 minutes
    Find out how much your home could sell for in as little as 3 minutes with a no-obligation cash offer.
    Estimated market value
    $613,800