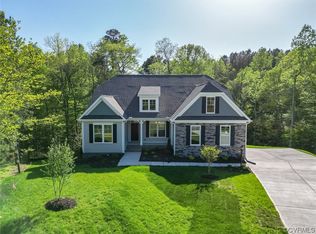
Luxury living in this meticulously cared for home located in the highly sought-after Brickshire golf course community. This Frank Betz designed residence blends timeless design with modern update and sits on a private 1.64 acre wooded lot... One of the largest lots in Brickshire! The home boasts 2 spacious primary suites (1 on the main level and another on the lower level) perfect for multi-generational living or guests. Hardwood floors span the main level, along with vaulted ceilings, beautiful millwork, detailed tray ceilings, and 3 additional bedrooms. The open-concept layout features a chef’s kitchen complete with granite countertops, white cabinetry, stainless steel appliances, bar-top seating, and a gas cooktop. The adjacent living room centers around a cozy gas fireplace, while the sunroom provides tranquil views of the wooded preserve. The fully finished lower level is an entertainer’s dream, including 2 gas fireplaces, ample storage, and an impressive theater room with direct walk-out access to the fenced-in backyard. This space is ready for hosting with its bar, movie projector, retractable screen, and surround sound. Luxurious ensuite bedroom has a multi-jet tiled shower spa and direct access to the secluded rear patio. A large dual office with custom floor-to-ceiling built-in cabinetry adds flexible space for remote work or study. The 16' x 32' in-ground pool is heated and comes stocked with an electric cover and tanning ledge, a party favorite! Additional features include a huge concrete patio, detached shed, irrigation system, side-loading 2 car garage, main level laundry room, and central vacuum system. The Brickshire community offers resort-style amenities: walking trails, tennis courts, pool, clubhouse, fitness center, golf course, and on-site grill. Just minutes from the Colonial Downs racetrack and casino! With convenient access to I-64, commuting to Richmond or the Peninsula is a breeze. Don't miss your chance to own this exceptional home in one of the area's premier communities!
Sold for $750,000
Street View
$750,000
5570 Tyshire Pkwy, Providence Forge, VA 23140
5beds
5,273sqft
Single Family Residence
Built in 2002
1.64 Acres Lot
$755,100 Zestimate®
$142/sqft
$3,538 Estimated rent
Home value
$755,100
Estimated sales range
Not available
$3,538/mo
Zestimate® history
Owner options
List your home for rent
$3,538/mo
Rent Zestimate®
Find your next renter with Zillow Rental Manager. Plus, with online applications, you can quickly screen prospective tenants – for free.
$3,538/mo
Rent Zestimate®
Refinance and save
$5,576/mo
Est. payment
Refinancing to a lower rate could help reduce your monthly payments and save thousands over the life of the loan.
$5,576/mo
Est. payment
Explore your selling options
Work with a Zillow partner agent
Leverage their expertise and Zillow's premium Showcase listings to get your home seen by more buyers.
Get startedList with your own agent
Get your home in front of millions of buyers by listing it on Zillow.
Learn how to do itSell it yourself
Take full control of how buyers see your home on Zillow by listing For Sale by Owner (FSBO).
List your homeWhat's special
Irrigation systemFully finished lower levelMain level laundry roomBeautiful millworkOpen-concept layoutGranite countertopsBar-top seating
Zillow last checked:
Listing updated:
Listed by:
Cory Stoner 757-619-8670,
Douglas Elliman Real Estate,
David Cooke 561-232-8936,
Douglas Elliman Real Estate
Bought with:
Tammy Johnson, 0225178981
Virginia Capital Realty
Source: CVRMLS,MLS#: 2532280 Originating MLS: Central Virginia Regional MLS
Originating MLS: Central Virginia Regional MLSFacts & features
Interior
Bedrooms & bathrooms
- Bedrooms: 5
- Bathrooms: 4
- Full bathrooms: 4
Additional room
- Description: Secondary sunroom, laminate wood, CF
- Level: Lower
- Dimensions: 16.6 x 17.9
Other
- Description: Tub & Shower
- Level: Basement
Other
- Description: Tub & Shower
- Level: First
Living room
- Description: Secondary living room, FP, CF, laminate wood
- Level: Lower
- Dimensions: 16.6 x 16.10
Office
- Description: LW, floor-to-ceiling cabinets, tray ceiling, CF
- Level: Lower
- Dimensions: 19.4 x 17.3
Heating
- Electric, Heat Pump, Zoned
Cooling
- Central Air, Zoned
Appliances
- Included: Cooktop, Dishwasher, Electric Water Heater, Gas Cooking, Disposal, Microwave, Range, Refrigerator
- Laundry: Washer Hookup, Dryer Hookup
Features
- Bookcases, Built-in Features, Bedroom on Main Level, Breakfast Area, Bay Window, Ceiling Fan(s), Dining Area, Separate/Formal Dining Room, Double Vanity, Eat-in Kitchen, French Door(s)/Atrium Door(s), Fireplace, Granite Counters, High Ceilings, High Speed Internet, Jetted Tub, Bath in Primary Bedroom, Main Level Primary, Pantry, Recessed Lighting, Wired for Data
- Flooring: Ceramic Tile, Laminate, Partially Carpeted, Wood
- Doors: French Doors, Insulated Doors, Storm Door(s)
- Windows: Screens, Thermal Windows
- Basement: Full,Finished,Walk-Out Access
- Attic: Pull Down Stairs
- Number of fireplaces: 3
- Fireplace features: Gas
Interior area
- Total interior livable area: 5,273 sqft
- Finished area above ground: 2,931
- Finished area below ground: 2,342
Property
Parking
- Total spaces: 2
- Parking features: Attached, Direct Access, Driveway, Garage, Garage Door Opener, Oversized, Paved, Garage Faces Rear, Two Spaces, Garage Faces Side
- Attached garage spaces: 2
- Has uncovered spaces: Yes
Features
- Levels: Two
- Stories: 2
- Patio & porch: Front Porch, Porch
- Exterior features: Sprinkler/Irrigation, Lighting, Porch, Storage, Shed, Paved Driveway
- Has private pool: Yes
- Pool features: In Ground, Outdoor Pool, Pool, Private, Community
- Has spa: Yes
- Fencing: Back Yard,Fenced,Wrought Iron
Lot
- Size: 1.64 Acres
Details
- Parcel number: 33B9 3AE 40
- Zoning description: PUD
Construction
Type & style
- Home type: SingleFamily
- Architectural style: Colonial,Transitional
- Property subtype: Single Family Residence
Materials
- Brick, Drywall, HardiPlank Type
- Roof: Asphalt,Shingle
Condition
- Resale
- New construction: No
- Year built: 2002
Utilities & green energy
- Sewer: Public Sewer
- Water: Public
Community & HOA
Community
- Features: Clubhouse, Fitness, Golf, Home Owners Association, Pool
- Security: Security System, Smoke Detector(s)
- Subdivision: Brickshire
HOA
- Has HOA: Yes
- Amenities included: Landscaping, Management
- Services included: Association Management, Clubhouse, Common Areas, Pool(s), Recreation Facilities, Reserve Fund
- HOA fee: $1,072 annually
Location
- Region: Providence Forge
Financial & listing details
- Price per square foot: $142/sqft
- Tax assessed value: $691,700
- Annual tax amount: $4,071
- Date on market: 3/8/2026
- Ownership: Individuals
- Ownership type: Sole Proprietor
Price history
| Date | Event | Price |
|---|---|---|
| 5/26/2026 | Sold | $750,000-0.7%$142/sqft |
Source:  CVRMLS #2532280 Report a problem CVRMLS #2532280 Report a problem | ||
| 2/16/2026 | Pending sale | $755,000$143/sqft |
Source: CVRMLS #2532280 Report a problem | ||
| 12/5/2025 | Price change | $755,000-4.4%$143/sqft |
Source: CVRMLS #2532280 Report a problem | ||
| 11/25/2025 | Listed for sale | $790,000$150/sqft |
Source: CVRMLS #2532280 Report a problem | ||
| 11/24/2025 | Listing removed | $790,000$150/sqft |
Source: CVRMLS #2526743 Report a problem | ||
| 10/23/2025 | Price change | $790,000-3.5%$150/sqft |
Source: CVRMLS #2526743 Report a problem | ||
| 10/9/2025 | Price change | $819,000-3.6%$155/sqft |
Source: CVRMLS #2526743 Report a problem | ||
| 9/24/2025 | Listed for sale | $850,000+27.1%$161/sqft |
Source: CVRMLS #2526743 Report a problem | ||
| 3/27/2023 | Sold | $669,000$127/sqft |
Source: CVRMLS #2303884 Report a problem | ||
| 2/24/2023 | Pending sale | $669,000$127/sqft |
Source: CVRMLS #2303884 Report a problem | ||
| 2/22/2023 | Listed for sale | $669,000+5.4%$127/sqft |
Source: CVRMLS #2303884 Report a problem | ||
| 8/18/2022 | Sold | $635,000-0.8%$120/sqft |
Source:  WMLS #2201947 Report a problem WMLS #2201947 Report a problem | ||
| 7/25/2022 | Contingent | $640,000$121/sqft |
Source:  REIN Inc. #10440209 Report a problem REIN Inc. #10440209 Report a problem | ||
| 7/21/2022 | Pending sale | $640,000$121/sqft |
Source: WMLS #2201947 Report a problem | ||
| 7/11/2022 | Price change | $640,000-1.5%$121/sqft |
Source: REIN Inc. #10440209 Report a problem | ||
| 7/1/2022 | Price change | $649,999-1.5%$123/sqft |
Source: WMLS #2201947 Report a problem | ||
| 6/14/2022 | Listed for sale | $660,000$125/sqft |
Source: WMLS #2201947 Report a problem | ||
| 6/7/2022 | Pending sale | $660,000$125/sqft |
Source: WMLS #2201947 Report a problem | ||
| 6/3/2022 | Listed for sale | $660,000+88.6%$125/sqft |
Source: REIN Inc. #10440209 Report a problem | ||
| 5/31/2017 | Sold | $350,000-15.7%$66/sqft |
Source: Public Record Report a problem | ||
| 5/6/2017 | Pending sale | $415,000$79/sqft |
Source: Virginia Beach - Town Center #1641589 Report a problem | ||
| 5/6/2017 | Listed for sale | $415,000$79/sqft |
Source: Virginia Beach - Town Center #1641589 Report a problem | ||
| 3/30/2017 | Listing removed | $415,000$79/sqft |
Source: Keller Williams - Virginia Beach - Town Center #1641589 Report a problem | ||
| 3/4/2017 | Pending sale | $415,000$79/sqft |
Source: Keller Williams - Virginia Beach - Town Center #1641589 Report a problem | ||
| 2/24/2017 | Price change | $415,000+29.7%$79/sqft |
Source: Keller Williams Elite Town Center #1641589 Report a problem | ||
| 2/22/2017 | Listed for sale | $319,900$61/sqft |
Source: Keller Williams Elite Town Center #1641589 Report a problem | ||
| 12/19/2016 | Listing removed | $319,900-36%$61/sqft |
Source: Keller Williams - Virginia Beach - Town Center #1641589 Report a problem | ||
| 4/21/2015 | Sold | $499,900$95/sqft |
Source: Public Record Report a problem | ||
| 9/14/2004 | Sold | $499,900$95/sqft |
Source: Public Record Report a problem | ||
Public tax history
| Year | Property taxes | Tax assessment |
|---|---|---|
| 2024 | $4,071 -8.6% | $691,700 +4% |
| 2023 | $4,455 | $664,900 |
| 2022 | $4,455 +6.5% | $664,900 +25.5% |
| 2021 | $4,184 | $529,600 |
| 2020 | $4,184 -6.5% | $529,600 -3% |
| 2019 | $4,476 | $545,900 |
| 2018 | $4,476 +7% | $545,900 +8.3% |
| 2017 | $4,183 | $504,000 |
| 2016 | $4,183 +14.5% | $504,000 +15.9% |
| 2015 | $3,654 | $435,000 |
| 2014 | -- | $435,000 +6.9% |
| 2013 | -- | $406,900 |
| 2012 | -- | $406,900 -20.3% |
| 2011 | -- | $510,500 |
| 2010 | -- | $510,500 -4.5% |
| 2009 | -- | $534,600 +1.9% |
| 2008 | -- | $524,800 +10.2% |
| 2007 | -- | $476,400 |
| 2006 | -- | $476,400 |
| 2004 | -- | $476,400 |
| 2003 | -- | -- |
| 2002 | -- | -- |
Find assessor info on the county website
Neighborhood: 23140
Nearby homes
- $595,8954 bd3 ba2.7k sqft11580 Royal Ln, Providence Forge, VA 23140Sold
- $540,4003 bd2 ba3.1k sqft11590 Royal Ln, Providence Forge, VA 23140Off Market
- $535,0005 bd3 ba4.1k sqft11570 Royal Ln, Providence Forge, VA 23140Sold

- $517,2004 bd3 ba2.7k sqft5550 Tyshire Pkwy, Providence Forge, VA 23140Off Market
- $528,3004 bd3 ba2.7k sqft5550 Tyshire Pkwy, Provdence Frg, VA 23140Off Market
- $858,2005 bd5 ba6.2k sqft5600 Tyshire Pkwy, Providence Forge, VA 23140Off Market
- $695,1003 bd3 ba3.1k sqft5571 Tyshire Pkwy, Providence Forge, VA 23140Off Market
- $662,0004 bd4 ba3.2k sqft11560 Royal Ln, Providence Forge, VA 23140Off Market
Nearby schools
GreatSchools rating
- 8/10New Kent Elementary SchoolGrades: PK-5Distance: 2.5 mi
- 8/10New Kent Middle SchoolGrades: 6-8Distance: 2.3 mi
- 7/10New Kent High SchoolGrades: 9-12Distance: 2.1 mi
Schools provided by the listing agent
- Elementary: New Kent
- Middle: New Kent
- High: New Kent
Source: CVRMLS. This data may not be complete. We recommend contacting the local school district to confirm school assignments for this home.
Get a cash offer in 3 minutes
Find out how much your home could sell for in as little as 3 minutes with a no-obligation cash offer.
Estimated market value
$755,100
Get a cash offer in 3 minutes
Find out how much your home could sell for in as little as 3 minutes with a no-obligation cash offer.
Estimated market value
$755,100
- Virginia
- New Kent County
- Providence Forge
- 23140
- 5570 Tyshire Pkwy
Nearby cities
Nearby zip codes
Other Providence Forge Topics
- Apartments for Rent in 23140
- Houses for Sale in 23140
- Houses for Rent in 23140
- 23140 Real Estate
- Providence Forge Condos
- Houses for Sale in Providence Forge
- Newest Listings in Providence Forge
- Providence Forge Home Values
- Providence Forge Real Estate Agents
- Providence Forge Refinance
- Providence Forge Mortgage Rates
