Skip main navigation
Off market
  • Price Unknown

    11571 19th St NE, Saint Michael, MN 55376

    4beds
    3,493sqft
    Single Family Residence
    Built in 2026
    -- sqft lot
    $-- Zestimate®
    $--/sqft
    $-- Estimated rent

    Home value

    Not available

    Estimated sales range

    Not available

    Not available

    Zestimate® history
    Loading
    Loading...

    Owner options

    List your home for rent

    Find your next renter with Zillow Rental Manager. Plus, with online applications, you can quickly screen prospective tenants – for free.

    Learn more
    Refinance and save

    Refinancing to a lower rate could help reduce your monthly payments and save thousands over the life of the loan.

    See today's rates

    Explore your selling options

    Work with a Zillow partner agent

    Leverage their expertise and Zillow's premium Showcase listings to get your home seen by more buyers.

    Get started

    List with your own agent

    Get your home in front of millions of buyers by listing it on Zillow.

    Learn how to do it

    Sell it yourself

    Take full control of how buyers see your home on Zillow by listing For Sale by Owner (FSBO).

    List your home

    What's special

    Decorative front stone accentsFront bedroomSpacious linen closet

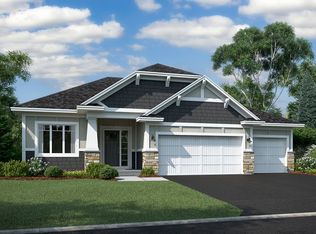
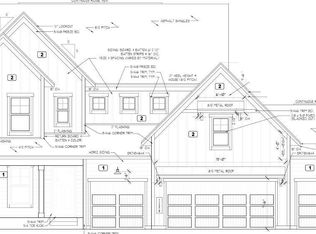
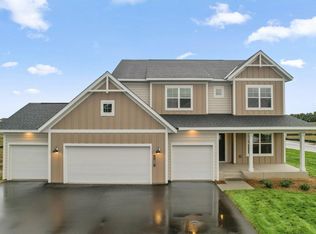
    Boasting an attractive exterior with decorative front stone accents and an option for a front porch, the Amelia home is one you'll remember. This villa floorplan features 2,114 square feet on the main level, with the option for an additional 1,274 on the lower level if finished. With the option to finish the lower level, this spacious floorplan will gain a recreation room, additional bedroom, and bathroom. This home also features a 3-car garage, for those who need a little extra garage space. Upon entering this home, the option for a box-fault ceiling in the foyer gives this home added charm. With a front bedroom, optional 3rd bedroom or den, and a bathroom, this space can be utilized for a home office and a guest bedroom with access to a nearby bathroom. A convenient mud room sits off the garage entry and showcases a walk-in closet to store items. The family, kitchen, and dining area are all open to each other, so family conversation and entertaining is a breeze. The family room features an option to add a box-vault ceiling and/or a fireplace, creating plenty of character. For those who are looking for easy living, the main-level owner's suite and laundry room offer convenience, as you won't have to climb stairs to get around. The owner's suite provides an area to retreat to at the end of a long day and boasts an optional box-vault ceiling. The attached bath has a double-bowl vanity, shower, and spacious linen closet. The large walk-in cl...

    This property is not currently displayed as for sale or rent on Zillow. This may be different from what's on other websites or public sources.

    Zillow last checked:

    Listing updated:

    Source: M/I HomesMLS Logo

    Facts & features

    Interior

    Bedrooms & bathrooms
    • Bedrooms: 4
    • Bathrooms: 3
    • Full bathrooms: 3
    Interior area
    • Total interior livable area: 3,493 sqft

    Property

    Parking
    • Total spaces: 4
    • Parking features: Garage
    • Garage spaces: 4
    Features
    • Levels: 1.0
    • Stories: 1

    Construction

    Type & style
    • Home type: SingleFamily
    • Property subtype: Single Family Residence
    Condition
    • New Construction,Under Construction
    • New construction: Yes
    • Year built: 2026
    Details
    • Builder name: M/I Homes

    Community & HOA

    Community
    • Subdivision: Riverview Preserve
    Location
    • Region: Saint Michael

    Financial & listing details

    • Date on market: 10/20/2026

    Price history

    Price history is unavailable.

    Public tax history

    Tax history is unavailable.

    Neighborhood: 55376

    Nearby schools

    GreatSchools rating
    Schools provided by the MLS
    • District: St. Michael-Albertville Sd

    Source: M/I Homes. This data may not be complete. We recommend contacting the local school district to confirm school assignments for this home.