Skip main navigation
Closed
  • $500,000

    11573 Brook Hill Dr, Orland Park, IL 60467

    5beds
    3,500sqft
    Single Family Residence
    Built in 1987
    10,672 Square Feet Lot
    $514,400 Zestimate®
    $143/sqft
    $4,925 Estimated rent

    Home value

    $514,400

    $463,000 - $571,000

    $4,925/mo

    Zestimate® history
    Loading
    Loading...

    Owner options

    List your home for rent

    $4,925/mo

    Rent Zestimate®

    Find your next renter with Zillow Rental Manager. Plus, with online applications, you can quickly screen prospective tenants – for free.

    Learn more

    $4,925/mo

    Rent Zestimate®

    Refinance and save

    $3,656/mo

    Est. payment

    Refinancing to a lower rate could help reduce your monthly payments and save thousands over the life of the loan.

    See today's rates

    $3,656/mo

    Est. payment

    Explore your selling options

    Work with a Zillow partner agent

    Leverage their expertise and Zillow's premium Showcase listings to get your home seen by more buyers.

    Get started

    List with your own agent

    Get your home in front of millions of buyers by listing it on Zillow.

    Learn how to do it

    Sell it yourself

    Take full control of how buyers see your home on Zillow by listing For Sale by Owner (FSBO).

    List your home

    What's special

    Brand new carpetingOpen kitchen conceptInviting foyerElegant wood handrails
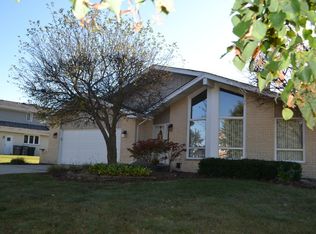
    Welcome to this Beautiful 5 Bedroom 2.5 Bath corner lot home in the highly desirable Brook Hills Subdivision. Step inside to an inviting foyer that opens to the spacious living room with soaring vaulted ceiling. The Dining room is right off of the living room which leads to the kitchen. The open kitchen concept offers an eat in kitchen with brand new quartz countertops & brand new commercial grade stove top. Just off the kitchen you will find the enclosed porch overlooking the fenced backyard for added privacy and comfort. The cozy family room features a classic wood burning fireplace, perfect for gatherings. The 5th bedroom/Office/Den is located on the main floor, convenient for use as related living, an office, or a playroom. Elegant wood handrails and brand new carpeting lead you up the stairs to the 2nd floor where you will find an airy loft overlooking the living room. The well designed floor plan includes 4 generously sized bedrooms on the 2nd floor filled with natural light. The expansive master bedroom features plush new carpeting and an abundance of light with multiple closet space leading into the master bathroom. The master bathroom offers a relaxing retreat with deep soaking tub, a separate walk in shower with a double sink vanity for ample storage and counter space. The finished basement features a carpeted recreation room with crawl space perfect for extra storage. Beautiful corner lot with great curb appeal & manicured landscaping. Just steps away from the neighborhood park offering a pickleball court, basketball court, baseball field, playground and walking trail. This home is conveniently located near exceptional schools, amazing shopping and all transportation.

    Zillow last checked:

    Listing updated:

    Listed by:

    Fadya Kashkeesh 708-421-4418,

    HomeSmart Realty Group

    Bought with:

    Baha Joudeh

    Chicagoland Brokers, Inc

    Source: MRED as distributed by MLS GRID,MLS#: 12521370MLS Logo

    Facts & features

    Interior

    Bedrooms & bathrooms
    • Bedrooms: 5
    • Bathrooms: 3
    • Full bathrooms: 2
    • 1/2 bathrooms: 1
    Rooms
    • Room types: Bedroom 5, Recreation Room, Enclosed Porch, Loft
    Primary bedroom
    • Features: Flooring (Carpet), Bathroom (Full, Double Sink, Tub & Separate Shwr)
    • Level: Second
    • Area: 320 Square Feet
    • Dimensions: 16X20
    Bedroom 2
    • Features: Flooring (Wood Laminate)
    • Level: Second
    • Area: 182 Square Feet
    • Dimensions: 13X14
    Bedroom 3
    • Features: Flooring (Wood Laminate)
    • Level: Second
    • Area: 156 Square Feet
    • Dimensions: 12X13
    Bedroom 4
    • Features: Flooring (Wood Laminate)
    • Level: Second
    • Area: 195 Square Feet
    • Dimensions: 13X15
    Bedroom 5
    • Features: Flooring (Hardwood)
    • Level: Main
    • Area: 120 Square Feet
    • Dimensions: 10X12
    Dining room
    • Features: Flooring (Hardwood)
    • Level: Main
    • Area: 154 Square Feet
    • Dimensions: 11X14
    Enclosed porch
    • Features: Flooring (Ceramic Tile)
    • Level: Main
    • Area: 264 Square Feet
    • Dimensions: 12X22
    Family room
    • Features: Flooring (Hardwood)
    • Level: Main
    • Area: 345 Square Feet
    • Dimensions: 15X23
    Kitchen
    • Features: Kitchen (Eating Area-Table Space, Pantry-Closet), Flooring (Ceramic Tile)
    • Level: Main
    • Area: 300 Square Feet
    • Dimensions: 12X25
    Laundry
    • Features: Flooring (Ceramic Tile)
    • Level: Main
    • Area: 72 Square Feet
    • Dimensions: 6X12
    Living room
    • Features: Flooring (Hardwood)
    • Level: Main
    • Area: 378 Square Feet
    • Dimensions: 18X21
    Loft
    • Features: Flooring (Wood Laminate)
    • Level: Second
    • Area: 272 Square Feet
    • Dimensions: 8X34
    Recreation room
    • Features: Flooring (Carpet)
    • Level: Basement
    • Area: 756 Square Feet
    • Dimensions: 21X36
    Heating
    • Natural Gas, Forced Air
    Cooling
    • Central Air
    Appliances
    • Included: Double Oven, Dishwasher, Refrigerator, Washer, Dryer, Cooktop
    • Laundry: Main Level, Sink
    Features
    • Vaulted Ceiling(s), 1st Floor Bedroom, Paneling
    • Flooring: Hardwood
    • Windows: Skylight(s)
    • Basement: Finished,Partial
    • Number of fireplaces: 1
    • Fireplace features: Wood Burning, Family Room
    Interior area
    • Total structure area: 0
    • Total interior livable area: 3,500 sqft

    Property

    Parking
    • Total spaces: 2
    • Parking features: Concrete, Garage Door Opener, Yes, Garage Owned, Attached, Garage
    • Attached garage spaces: 2
    • Has uncovered spaces: Yes
    Accessibility
    • Accessibility features: No Disability Access
    Features
    • Stories: 2
    Lot
    • Size: 10,672 Square Feet
    Details
    • Parcel number: 27304070010000
    • Special conditions: None

    Construction

    Type & style
    • Home type: SingleFamily
    • Property subtype: Single Family Residence
    Materials
    • Vinyl Siding, Brick
    • Foundation: Concrete Perimeter
    • Roof: Asphalt
    Condition
    • New construction: No
    • Year built: 1987

    Utilities & green energy

    • Sewer: Public Sewer
    • Water: Lake Michigan

    Community & HOA

    Community
    • Features: Park, Curbs, Sidewalks, Street Lights, Street Paved
    HOA
    • Has HOA: Yes
    • Services included: Other
    • HOA fee: $70 annually
    Location
    • Region: Orland Park

    Financial & listing details

    • Price per square foot: $143/sqft
    • Tax assessed value: $460,000
    • Annual tax amount: $10,682
    • Date on market: 11/20/2025
    • Listing terms: Conventional
    • Ownership: Fee Simple

    Price history

    DateEventPrice
    1/23/2026Sold$500,000-3.8%$143/sqft
    Source: MRED as distributed by MLS GRID #12521370 Report a problem
    11/28/2025Contingent$519,900$149/sqft
    Source: MRED as distributed by MLS GRID #12521370 Report a problem
    11/20/2025Listed for sale$519,900-1.9%$149/sqft
    Source: MRED as distributed by MLS GRID #12521370 Report a problem
    11/20/2025Listing removed$529,900$151/sqft
    Source: MRED as distributed by MLS GRID #12506497 Report a problem
    10/29/2025Listed for sale$529,900-0.9%$151/sqft
    Source: MRED as distributed by MLS GRID #12506497 Report a problem
    10/29/2025Listing removed$534,900$153/sqft
    Source: MRED as distributed by MLS GRID #12491835 Report a problem
    10/9/2025Listed for sale$534,900-0.9%$153/sqft
    Source: MRED as distributed by MLS GRID #12491835 Report a problem
    9/23/2025Listing removed$539,900$154/sqft
    Source: MRED as distributed by MLS GRID #12470893 Report a problem
    9/12/2025Listed for sale$539,900+35%$154/sqft
    Source: MRED as distributed by MLS GRID #12470893 Report a problem
    8/20/2025Sold$400,000-27.3%$114/sqft
    Source: Public Record Report a problem
    8/12/2025Listed for sale$549,900+139.1%$157/sqft
    Source: MRED as distributed by MLS GRID #12444000 Report a problem
    3/25/1997Sold$230,000+12.2%$66/sqft
    Source: Public Record Report a problem
    1/14/1997Sold$205,000$59/sqft
    Source: Public Record Report a problem

    Public tax history

    YearProperty taxesTax assessment
    2024$10,981 +2.8%$46,000 +0%
    2023$10,682 +6.6%$45,999 +24.7%
    2022$10,023 +3.3%$36,880
    2021$9,706 +3.2%$36,880
    2020$9,406 +9.9%$36,880 +6.6%
    2019$8,555 +2.8%$34,597
    2018$8,319 +2.1%$34,597
    2017$8,147 +1.4%$34,597 +10.5%
    2016$8,036 +1.4%$31,298
    2015$7,924 +1.3%$31,298
    2014$7,822 -2.4%$31,298 -7.7%
    2013$8,018 -0.3%$33,911
    2012$8,046 +3.1%$33,911
    2011$7,804 +2.3%$33,911 -13.3%
    2010$7,633 +7.5%$39,124
    2009$7,101 +9.1%$39,124 -5%
    2008$6,509 -0.2%$41,183 +15.8%
    2007$6,520 +2.8%$35,570
    2006$6,341 +6.4%$35,570
    2005$5,957 -3.5%$35,570 +17.5%
    2004$6,176 +8.1%$30,275
    2003$5,711 +2.8%$30,275
    2002$5,558 +16.3%$30,275 +15.6%
    2001$4,780 +1.4%$26,193
    2000$4,713 +2.5%$26,193
    1999$4,599 $26,193
    Find assessor info on the county website

    Neighborhood: Brook Hills

    Nearby schools

    GreatSchools rating
    Schools provided by the listing agent
    • Elementary: Meadow Ridge School
    • Middle: Century Junior High School
    • High: Carl Sandburg High School
    • District: 135

    Source: MRED as distributed by MLS GRID. This data may not be complete. We recommend contacting the local school district to confirm school assignments for this home.

    Get a cash offer in 3 minutes
    Find out how much your home could sell for in as little as 3 minutes with a no-obligation cash offer.
    Estimated market value
    $514,400
    Get a cash offer in 3 minutes
    Find out how much your home could sell for in as little as 3 minutes with a no-obligation cash offer.
    Estimated market value
    $514,400