This beautifully cared-for home, lovingly maintained by its original owners, is truly a must see! Step into a spacious living room featuring a vaulted ceiling and charming rounded front windows that fill the space with warmth and natural light. The large dining room perfectly positioned between the living room and kitchen creates an ideal layout for gatherings and entertainment. The sun filled kitchen offers desirable southern exposure, boast solid oak cabinetry, new Frigidaire stainless steel appliances, quartz countertops, a built-in desk, and a stylish glass tile backsplash. An adjacent eating area overlooks the expansive backyard, providing serene views throughout the day. Just off the kitchen, the cozy family room invites relaxation with its gas-start wood-burning brick fireplace and direct access to the impressive 16' x 24' deck and private 11' screened-in gazebo-perfect for outdoor living and entertaining. The first floor also includes a convenient laundry room off the garage and an updated bath with a shower. Upstairs, you'll find three generously sized bedrooms, each featuring a 6' x 6' walk-in closet. The primary ensuite offers exceptional storage with built-in linen cabinets, a separate vanity area, a walk-in closet, and an updated bath complete with a soaking tub, separate shower, and skylight. The second full bath includes a built-in linen closet, a double vanity and a bench in the shower. Wide hallways and freshly painted interiors enhance the home's spacious feel, complemented by solid oak six panel doors throughout. The huge basement has been professionally waterproofed and is ready for your finishing touches. A massive 23' x 24' crawl space provides endless storage options. Additional upgrades include a new roof, Leaf Filter gutter system, central air purification system, lawn sprinkler system, and a heated three car garage with rubber mat flooring. Located close to parks, the trains, and the expressway, this home truly has it all!
Closed
$555,000
11591 Brook Hill Dr, Orland Park, IL 60467
3beds
2,558sqft
Single Family Residence
Built in 1987
-- sqft lot
$569,800 Zestimate®
$217/sqft
$4,060 Estimated rent
Home value
$569,800
$513,000 - $632,000
$4,060/mo
Zestimate® history
Owner options
List your home for rent
$4,060/mo
Rent Zestimate®
Find your next renter with Zillow Rental Manager. Plus, with online applications, you can quickly screen prospective tenants – for free.
$4,060/mo
Rent Zestimate®
Refinance and save
$4,051/mo
Est. payment
Refinancing to a lower rate could help reduce your monthly payments and save thousands over the life of the loan.
$4,051/mo
Est. payment
Explore your selling options
Work with a Zillow partner agent
Leverage their expertise and Zillow's premium Showcase listings to get your home seen by more buyers.
Get startedList with your own agent
Get your home in front of millions of buyers by listing it on Zillow.
Learn how to do itSell it yourself
Take full control of how buyers see your home on Zillow by listing For Sale by Owner (FSBO).
List your homeWhat's special
Gas-start wood-burning brick fireplaceThree generously sized bedroomsSouthern exposureCozy family roomLarge dining roomBuilt-in deskNatural light
Zillow last checked:
Listing updated:
Listed by:
Eileen Perry 312-545-6108,
Harkins & Associates, Inc.
Bought with:
Jessica Koebele
Excel Realty Group
Source: MRED as distributed by MLS GRID,MLS#: 12532383
Facts & features
Interior
Bedrooms & bathrooms
- Bedrooms: 3
- Bathrooms: 3
- Full bathrooms: 3
Rooms
- Room types: Recreation Room, Foyer
Primary bedroom
- Features: Flooring (Carpet), Window Treatments (Blinds), Bathroom (Full)
- Level: Second
- Area: 238 Square Feet
- Dimensions: 17X14
Bedroom 2
- Features: Flooring (Carpet), Window Treatments (Blinds)
- Level: Second
- Area: 143 Square Feet
- Dimensions: 13X11
Bedroom 3
- Features: Flooring (Carpet), Window Treatments (Blinds)
- Level: Main
- Area: 195 Square Feet
- Dimensions: 15X13
Dining room
- Features: Flooring (Carpet)
- Level: Main
- Area: 165 Square Feet
- Dimensions: 15X11
Family room
- Features: Flooring (Carpet)
- Level: Main
- Area: 330 Square Feet
- Dimensions: 22X15
Foyer
- Features: Flooring (Ceramic Tile)
- Level: Main
- Area: 75 Square Feet
- Dimensions: 15X5
Kitchen
- Features: Kitchen (Eating Area-Table Space, Island), Flooring (Ceramic Tile)
- Level: Main
- Area: 345 Square Feet
- Dimensions: 23X15
Laundry
- Features: Flooring (Ceramic Tile)
- Level: Main
- Area: 90 Square Feet
- Dimensions: 10X9
Living room
- Features: Flooring (Carpet), Window Treatments (Wood Frames)
- Level: Main
- Area: 288 Square Feet
- Dimensions: 18X16
Recreation room
- Level: Basement
- Area: 962 Square Feet
- Dimensions: 37X26
Heating
- Natural Gas
Cooling
- Central Air
Appliances
- Included: Range, Microwave, Dishwasher, Refrigerator, Stainless Steel Appliance(s), Gas Cooktop, Humidifier
- Laundry: Main Level, Gas Dryer Hookup, In Unit
Features
- Vaulted Ceiling(s), 1st Floor Full Bath, Built-in Features, Walk-In Closet(s), Quartz Counters
- Doors: 6 Panel Door(s)
- Windows: Skylight(s), Screens
- Basement: Unfinished,Crawl Space,Partial
- Number of fireplaces: 1
- Fireplace features: Wood Burning, Gas Starter, Family Room
Interior area
- Total structure area: 0
- Total interior livable area: 2,558 sqft
Property
Parking
- Total spaces: 3
- Parking features: Concrete, Garage Door Opener, Heated Garage, Yes, Other, Attached, Garage
- Attached garage spaces: 3
- Has uncovered spaces: Yes
Accessibility
- Accessibility features: No Disability Access
Features
- Stories: 2
- Patio & porch: Deck
- Exterior features: Other
Lot
- Dimensions: 76x125x150x58x26
- Features: Landscaped
Details
- Additional structures: Gazebo
- Parcel number: 27304070030000
- Special conditions: Exclusions-Call List Office,List Broker Must Accompany
- Other equipment: Ceiling Fan(s), Sump Pump, Sprinkler-Lawn, Air Purifier
Construction
Type & style
- Home type: SingleFamily
- Property subtype: Single Family Residence
Materials
- Brick
- Foundation: Concrete Perimeter
- Roof: Asphalt
Condition
- New construction: No
- Year built: 1987
Details
- Builder model: BOYNE
Utilities & green energy
- Electric: 200+ Amp Service
- Sewer: Public Sewer
- Water: Lake Michigan, Public
Community & HOA
Community
- Features: Park, Curbs, Sidewalks, Street Lights, Street Paved
- Security: Carbon Monoxide Detector(s)
- Subdivision: Brook Hills West
HOA
- Has HOA: Yes
- Services included: Other
- HOA fee: $70 annually
Location
- Region: Orland Park
Financial & listing details
- Price per square foot: $217/sqft
- Tax assessed value: $377,740
- Annual tax amount: $8,188
- Date on market: 1/5/2026
- Listing terms: FHA
- Ownership: Fee Simple
Price history
| Date | Event | Price |
|---|---|---|
| 2/9/2026 | Sold | $555,000-1.8%$217/sqft |
Source:  MRED as distributed by MLS GRID #12532383 Report a problem MRED as distributed by MLS GRID #12532383 Report a problem | ||
| 1/5/2026 | Listed for sale | $565,000$221/sqft |
Source: MRED as distributed by MLS GRID #12532383 Report a problem | ||
Public tax history
| Year | Property taxes | Tax assessment |
|---|---|---|
| 2024 | $8,188 +2.9% | $37,774 |
| 2023 | $7,960 -1.8% | $37,774 +23.9% |
| 2022 | $8,106 +3.2% | $30,481 |
| 2021 | $7,855 +3% | $30,481 |
| 2020 | $7,624 +8.7% | $30,481 +5.2% |
| 2019 | $7,011 +2.8% | $28,971 |
| 2018 | $6,817 +2.1% | $28,971 |
| 2017 | $6,679 +2.9% | $28,971 +12.5% |
| 2016 | $6,492 +1.5% | $25,763 |
| 2015 | $6,395 +1.3% | $25,763 |
| 2014 | $6,315 -6.3% | $25,763 -10.9% |
| 2013 | $6,738 -0.4% | $28,917 |
| 2012 | $6,767 +2.8% | $28,917 |
| 2011 | $6,582 -7.2% | $28,917 -21.7% |
| 2010 | $7,094 +7.5% | $36,908 |
| 2009 | $6,600 +14.6% | $36,908 -5% |
| 2008 | $5,757 -0.2% | $38,851 +16.2% |
| 2007 | $5,767 +2.8% | $33,439 |
| 2006 | $5,608 +3% | $33,439 |
| 2005 | $5,444 -0.3% | $33,439 +23.8% |
| 2004 | $5,463 +8.1% | $27,002 |
| 2003 | $5,054 +2.8% | $27,002 |
| 2002 | $4,918 +15.4% | $27,002 +14.5% |
| 2001 | $4,263 +1.4% | $23,576 |
| 2000 | $4,203 +3.4% | $23,576 |
| 1999 | $4,065 | $23,576 |
Find assessor info on the county website
Neighborhood: Brook Hills
Nearby homes
- $481,0003 bd3 ba2.1k sqft11583 Brook Hill Dr, Orland Park, IL 60467Off Market
- $499,2003 bd3 ba2.2k sqft11601 Brook Hill Dr, Orland Park, IL 60467Off Market
- $519,3003 bd3 ba2.1k sqft17288 Highwood Dr, Orland Park, IL 60467Off Market
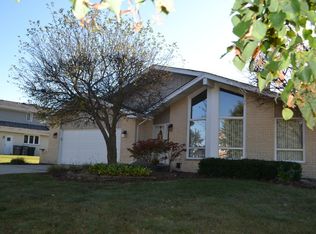
- $511,7004 bd3 ba2.3k sqft11574 Valley Brook Dr, Orland Park, IL 60467Off Market

- $586,0003 bd2 ba3k sqft11586 Valley Brook Dr, Orland Park, IL 60467Off Market
- $500,0005 bd3 ba3.5k sqft11573 Brook Hill Dr, Orland Park, IL 60467Sold
- $474,9003 bd2 ba2.1k sqft11615 Brook Hill Dr, Orland Park, IL 60467Off Market
- $478,7003 bd2 ba2k sqft17261 Brushwood Ln, Orland Park, IL 60467Off Market
Nearby schools
GreatSchools rating
- 7/10Meadow Ridge SchoolGrades: 3-5Distance: 1.8 mi
- 8/10Century Junior High SchoolGrades: 6-8Distance: 1.9 mi
- 10/10Carl Sandburg High SchoolGrades: 9-12Distance: 5.7 mi
Schools provided by the listing agent
- Elementary: Meadow Ridge School
- Middle: Century Junior High School
- High: Carl Sandburg High School
- District: 135
Source: MRED as distributed by MLS GRID. This data may not be complete. We recommend contacting the local school district to confirm school assignments for this home.
Get a cash offer in 3 minutes
Find out how much your home could sell for in as little as 3 minutes with a no-obligation cash offer.
Estimated market value
$569,800
Get a cash offer in 3 minutes
Find out how much your home could sell for in as little as 3 minutes with a no-obligation cash offer.
Estimated market value
$569,800
- Illinois
- Cook County
- Orland Park
- 60467
- Brook Hills
- 11591 Brook Hill Dr
