Pride of ownership is evident throughout this meticulously maintained, updated home backing to beautiful trees. As you enter the two-story foyer, the formal dining room is on the right and the private office with French doors is on the left. Morning sunlight pours through the east-facing windows, illuminating the adjoining living room, breakfast area, and kitchen, which feature a granite island, stainless steel appliances, hardwood floors, and abundant cabinetry. The utility room is located just off the kitchen, with additional washer and dryer hookups conveniently located in the primary closet.
The sitting room and primary bedroom connect to the recently renovated primary bath, complete with a spacious walk-in closet, double vanities, a corner soaking tub, and a separate shower. Landscape lighting enhances the covered deck overlooking the fenced backyard. Exquisite millwork, including crown molding, wainscoting, and built-in shelving, adds elegance throughout the home.
Recent updates include exterior paint (2026), carpet, interior paint, and refinished ceilings (2025), as well as a renovated hall bath (2024). The lower level is perfect for entertaining, featuring a wet bar with dishwasher, half bath, and abundant storage space. Neighborhood amenities include a pool, trails, a sand volleyball court, play area, and a stocked fishing pond.
Sold
Price Unknown
11573 S Brentwood Dr, Olathe, KS 66061
4beds
3,368sqft
Single Family Residence
Built in 1994
9,147 Square Feet Lot
$531,300 Zestimate®
$--/sqft
$3,548 Estimated rent
Home value
$531,300
$499,000 - $563,000
$3,548/mo
Zestimate® history
Owner options
List your home for rent
$3,548/mo
Rent Zestimate®
Find your next renter with Zillow Rental Manager. Plus, with online applications, you can quickly screen prospective tenants – for free.
$3,548/mo
Rent Zestimate®
Refinance and save
$700/mo
Est. payment
Refinancing to a lower rate could help reduce your monthly payments and save thousands over the life of the loan.
$700/mo
Est. payment
Explore your selling options
Work with a Zillow partner agent
Leverage their expertise and Zillow's premium Showcase listings to get your home seen by more buyers.
Get startedList with your own agent
Get your home in front of millions of buyers by listing it on Zillow.
Learn how to do itSell it yourself
Take full control of how buyers see your home on Zillow by listing For Sale by Owner (FSBO).
List your homeWhat's special
Formal dining roomBreakfast areaHardwood floorsAbundant storage spaceRecently renovated primary bathLandscape lightingDouble vanities
Zillow last checked:
Listing updated:
Listed by:
Mason Kelemen 913-221-6069,
ReeceNichols - Overland Park,
Mary Sharp 816-591-4359,
ReeceNichols - Overland Park
Bought with:
Kris Fabrizius, SP00216421
RE/MAX State Line
Source: Heartland MLS as distributed by MLS GRID,MLS#: 2625416
Facts & features
Interior
Bedrooms & bathrooms
- Bedrooms: 4
- Bathrooms: 4
- Full bathrooms: 2
- 1/2 bathrooms: 2
Primary bedroom
- Features: Carpet
- Level: Second
- Dimensions: 18 x 16
Bedroom 2
- Features: All Carpet, Walk-In Closet(s)
- Level: Second
- Dimensions: 12 x 11
Bedroom 3
- Features: All Carpet, Ceiling Fan(s), Walk-In Closet(s)
- Level: Second
- Dimensions: 15 x 13
Bedroom 4
- Features: All Carpet, Ceiling Fan(s)
- Level: Second
- Dimensions: 13 x 11
Primary bathroom
- Features: Double Vanity, Luxury Vinyl, Separate Shower And Tub, Walk-In Closet(s)
- Level: Second
- Dimensions: 15 x 9
Bathroom 2
- Features: Double Vanity, Luxury Vinyl, Shower Over Tub
- Level: Second
Breakfast room
- Features: Wood Floor
- Level: First
- Dimensions: 17 x 12
Dining room
- Features: All Carpet
- Level: First
- Dimensions: 14 x 12
Family room
- Features: All Carpet, Ceiling Fan(s), Fireplace
- Level: First
- Dimensions: 20 x 16
Half bath
- Features: Ceramic Tiles
- Level: First
- Dimensions: 8 x 3
Other
- Level: Basement
Kitchen
- Features: Granite Counters
- Level: First
- Dimensions: 17 x 14
Laundry
- Level: First
- Dimensions: 7 x 5
Office
- Features: Built-in Features
- Level: First
- Dimensions: 12 x 12
Recreation room
- Features: Wet Bar
- Level: Basement
- Dimensions: 34 x 14
Sitting room
- Features: All Carpet
- Level: Second
- Dimensions: 11 x 8
Heating
- Forced Air
Cooling
- Electric
Appliances
- Included: Dishwasher, Disposal, Double Oven, Microwave, Refrigerator, Free-Standing Electric Oven, Stainless Steel Appliance(s)
- Laundry: Main Level, Upper Level
Features
- Ceiling Fan(s), Kitchen Island, Painted Cabinets, Pantry, Vaulted Ceiling(s), Walk-In Closet(s), Wet Bar
- Flooring: Carpet, Luxury Vinyl, Tile, Wood
- Doors: Storm Door(s)
- Windows: Storm Window(s), Wood Frames
- Basement: Concrete,Daylight,Finished,Full
- Number of fireplaces: 1
- Fireplace features: Family Room, Gas Starter
Interior area
- Total structure area: 3,368
- Total interior livable area: 3,368 sqft
- Finished area above ground: 2,818
- Finished area below ground: 550
Property
Parking
- Total spaces: 2
- Parking features: Attached, Garage Door Opener, Garage Faces Front
- Attached garage spaces: 2
Features
- Patio & porch: Deck
- Fencing: Wood
Lot
- Size: 9,147 Square Feet
- Features: City Lot
Details
- Parcel number: DP507000070006
Construction
Type & style
- Home type: SingleFamily
- Architectural style: Traditional
- Property subtype: Single Family Residence
Materials
- Frame, Stucco & Frame
- Roof: Composition
Condition
- Year built: 1994
Utilities & green energy
- Sewer: Public Sewer
- Water: Public
Community & HOA
Community
- Security: Smoke Detector(s)
- Subdivision: Northwood Trails
HOA
- Has HOA: Yes
- Amenities included: Clubhouse, Play Area, Pool, Trail(s)
- Services included: All Amenities
- HOA fee: $700 annually
Location
- Region: Olathe
Financial & listing details
- Annual tax amount: $5,625
- Date on market: 6/18/2026
- Listing terms: Cash,Conventional,FHA,VA Loan
- Ownership: Private
Price history
| Date | Event | Price |
|---|---|---|
| 7/20/2026 | Sold | -- |
Source:  Heartland MLS as distributed by MLS GRID #2625416 Report a problem Heartland MLS as distributed by MLS GRID #2625416 Report a problem | ||
| 6/21/2026 | Pending sale | $535,000$159/sqft |
Source: Heartland MLS as distributed by MLS GRID #2625416 Report a problem | ||
| 6/18/2026 | Listed for sale | $535,000$159/sqft |
Source: Heartland MLS as distributed by MLS GRID #2625416 Report a problem | ||
Public tax history
Tax history is unavailable.
Neighborhood: Northwood Trails
Nearby homes
- $534,4004 bd4 ba3.3k sqft11573 S Brentwood St, Olathe, KS 66061Off Market

- $--4 bd4 ba3.1k sqft11585 S Brentwood St, Olathe, KS 66061Sold
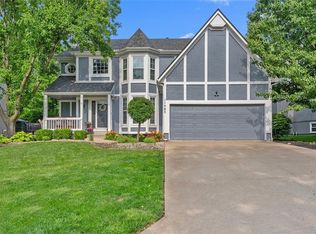
- $498,8004 bd3 ba2.4k sqft11565 S Brentwood St, Olathe, KS 66061Off Market
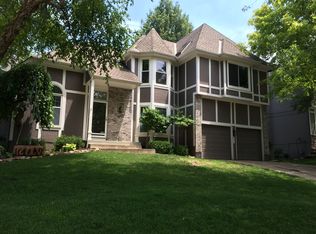
- $489,7004 bd3 ba2.7k sqft11595 S Brentwood St, Olathe, KS 66061Off Market
- $454,4004 bd2 ba2.3k sqft11555 S Brentwood St, Olathe, KS 66061Off Market
- $480,9004 bd2 ba2.3k sqft11576 S Brentwood St, Olathe, KS 66061Off Market
- $450,4004 bd2 ba2.2k sqft11566 S Brentwood St, Olathe, KS 66061Off Market
- $488,3004 bd2 ba2.7k sqft11582 S Brentwood St, Olathe, KS 66061Off Market
Nearby schools
GreatSchools rating
- 7/10Woodland Elementary SchoolGrades: PK-5Distance: 0.8 mi
- 6/10Santa Fe Trail Middle SchoolGrades: 6-8Distance: 1.4 mi
- 8/10Olathe North Senior High SchoolGrades: 9-12Distance: 2.2 mi
Schools provided by the listing agent
- Elementary: Meadow Lane
- Middle: Santa Fe Trail
- High: Olathe North
Source: Heartland MLS as distributed by MLS GRID. This data may not be complete. We recommend contacting the local school district to confirm school assignments for this home.
Get a cash offer in 3 minutes
Find out how much your home could sell for in as little as 3 minutes with a no-obligation cash offer.
Estimated market value
$531,300
Get a cash offer in 3 minutes
Find out how much your home could sell for in as little as 3 minutes with a no-obligation cash offer.
Estimated market value
$531,300
- Kansas
- Johnson County
- Olathe
- 66061
- Northwood Trails
- 11573 S Brentwood Dr
