Welcome to your next dream home in the highly sought-after Northwood Trails neighborhood!
This beautifully maintained 2-story home offers 4 spacious bedrooms and 3.5 baths, with a newly finished basement that adds incredible living space—including a 5th non-conforming bedroom, a full bath, and a large family room complete with a custom bar—perfect for entertaining or relaxing.
You'll love the peace of mind that comes with a new roof and gutters installed in 2023, along with a freshly painted exterior that enhances the home’s curb appeal. Step outside to the low-maintenance Trex deck and enjoy the generous backyard, ideal for gatherings or quiet mornings.
Located in the desirable Northwood Trails community, you’ll enjoy access to scenic trails, a neighborhood swimming pool, and a clubhouse—all in a welcoming area known for its charm and established character.
The washer and dryer stay, making your move even easier. The sellers have truly loved this home and neighborhood but have unexpectedly found their forever home—which means this incredible opportunity is now yours!
Don’t miss your chance—schedule a private showing today! (More Exterior Photos Coming Soon)
Sold
Price Unknown
11585 S Brentwood St, Olathe, KS 66061
4beds
3,100sqft
Single Family Residence
Built in 1995
8,895 Square Feet Lot
$524,100 Zestimate®
$--/sqft
$3,469 Estimated rent
Home value
$524,100
$487,000 - $561,000
$3,469/mo
Zestimate® history
Owner options
List your home for rent
$3,469/mo
Rent Zestimate®
Find your next renter with Zillow Rental Manager. Plus, with online applications, you can quickly screen prospective tenants – for free.
$3,469/mo
Rent Zestimate®
Refinance and save
$660/mo
Est. payment
Refinancing to a lower rate could help reduce your monthly payments and save thousands over the life of the loan.
$660/mo
Est. payment
Explore your selling options
Work with a Zillow partner agent
Leverage their expertise and Zillow's premium Showcase listings to get your home seen by more buyers.
Get startedList with your own agent
Get your home in front of millions of buyers by listing it on Zillow.
Learn how to do itSell it yourself
Take full control of how buyers see your home on Zillow by listing For Sale by Owner (FSBO).
List your homeWhat's special
Low-maintenance trex deckNewly finished basementFreshly painted exteriorIncredible living spaceCustom barNew roof and guttersGenerous backyard
Zillow last checked:
Listing updated:
Listed by:
Kramer Group 913-568-3527,
Real Broker, LLC,
Teri Kramer 913-568-3527,
Real Broker, LLC
Bought with:
KW KANSAS CITY METRO
Source: Heartland MLS as distributed by MLS GRID,MLS#: 2552329
Facts & features
Interior
Bedrooms & bathrooms
- Bedrooms: 4
- Bathrooms: 4
- Full bathrooms: 3
- 1/2 bathrooms: 1
Primary bedroom
- Features: Carpet, Ceiling Fan(s)
- Level: Second
- Area: 285 Square Feet
- Dimensions: 19 x 15
Bedroom 2
- Features: Carpet, Ceiling Fan(s)
- Level: Second
- Area: 156 Square Feet
- Dimensions: 12 x 13
Bedroom 3
- Features: Carpet, Ceiling Fan(s)
- Level: Second
- Area: 130 Square Feet
- Dimensions: 13 x 10
Bedroom 4
- Features: Carpet, Ceiling Fan(s), Walk-In Closet(s)
- Level: Second
- Area: 121 Square Feet
- Dimensions: 11 x 11
Primary bathroom
- Features: Ceramic Tiles, Double Vanity, Walk-In Closet(s)
- Level: Second
- Area: 180 Square Feet
- Dimensions: 12 x 15
Bathroom 2
- Features: Ceramic Tiles, Double Vanity, Shower Over Tub
- Level: Second
- Area: 150 Square Feet
- Dimensions: 10 x 15
Dining room
- Features: Built-in Features, Wood Floor
- Level: First
- Area: 169 Square Feet
- Dimensions: 13 x 13
Great room
- Features: Carpet, Ceiling Fan(s), Fireplace
- Level: First
- Area: 300 Square Feet
- Dimensions: 20 x 15
Half bath
- Features: Ceramic Tiles
- Level: First
- Area: 28 Square Feet
- Dimensions: 4 x 7
Kitchen
- Features: Pantry, Wood Floor
- Level: First
- Area: 399 Square Feet
- Dimensions: 19 x 21
Laundry
- Features: Built-in Features, Ceramic Tiles
- Level: First
- Area: 42 Square Feet
- Dimensions: 7 x 6
Heating
- Natural Gas
Cooling
- Attic Fan, Electric
Appliances
- Included: Dishwasher, Disposal, Exhaust Fan, Microwave, Refrigerator, Built-In Electric Oven
- Laundry: Main Level, Off The Kitchen
Features
- Ceiling Fan(s), Kitchen Island, Pantry, Walk-In Closet(s)
- Flooring: Carpet, Wood
- Doors: Storm Door(s)
- Windows: Window Coverings, Thermal Windows
- Basement: Finished,Full,Interior Entry,Radon Mitigation System,Sump Pump
- Number of fireplaces: 1
- Fireplace features: Gas, Great Room
Interior area
- Total structure area: 3,100
- Total interior livable area: 3,100 sqft
- Finished area above ground: 2,404
- Finished area below ground: 696
Property
Parking
- Total spaces: 2
- Parking features: Attached, Garage Door Opener, Garage Faces Front
- Attached garage spaces: 2
Features
- Patio & porch: Patio
- Spa features: Bath
- Fencing: Wood
Lot
- Size: 8,895 Square Feet
- Features: City Lot
Details
- Parcel number: DP50700007 0007
Construction
Type & style
- Home type: SingleFamily
- Architectural style: Traditional
- Property subtype: Single Family Residence
Materials
- Stucco & Frame, Wood Siding
- Roof: Composition
Condition
- Year built: 1995
Utilities & green energy
- Sewer: Public Sewer
- Water: Public
Community & HOA
Community
- Security: Smoke Detector(s)
- Subdivision: Northwood Trails
HOA
- Has HOA: Yes
- Amenities included: Clubhouse, Pool, Trail(s)
- HOA fee: $660 annually
- HOA name: Northwood Trails - Home association of Kansas
Location
- Region: Olathe
Financial & listing details
- Tax assessed value: $437,400
- Annual tax amount: $5,373
- Date on market: 6/6/2025
- Listing terms: Cash,Conventional,FHA,VA Loan
- Ownership: Private
Price history
| Date | Event | Price |
|---|---|---|
| 7/23/2025 | Sold | -- |
Source:  Heartland MLS as distributed by MLS GRID #2552329 Report a problem Heartland MLS as distributed by MLS GRID #2552329 Report a problem | ||
| 6/13/2025 | Contingent | $515,000$166/sqft |
Source: Heartland MLS as distributed by MLS GRID #2552329 Report a problem | ||
| 6/11/2025 | Price change | $515,000-1.9%$166/sqft |
Source: Heartland MLS as distributed by MLS GRID #2552329 Report a problem | ||
| 6/6/2025 | Listed for sale | $525,000+176.4%$169/sqft |
Source: Heartland MLS as distributed by MLS GRID #2552329 Report a problem | ||
| 6/17/2014 | Sold | -- |
Source: Heartland MLS as distributed by MLS GRID #1882410 Report a problem | ||
| 9/5/2013 | Listing removed | $189,950$61/sqft |
Source: Char MacCallum Real Estate #1847432 Report a problem | ||
| 8/24/2013 | Listed for sale | $189,950$61/sqft |
Source: Char Maccallum Real Estate #1847432 Report a problem | ||
Public tax history
| Year | Property taxes | Tax assessment |
|---|---|---|
| 2025 | $5,611 +4.4% | $50,301 +5.6% |
| 2024 | $5,373 0% | $47,622 +1.8% |
| 2023 | $5,375 +18.3% | $46,759 +21.4% |
| 2022 | $4,542 | $38,514 +11.4% |
| 2021 | -- | $34,581 -0.7% |
| 2020 | $4,347 | $34,822 +3.4% |
| 2019 | -- | $33,672 +2.6% |
| 2018 | -- | $32,822 +0.4% |
| 2017 | $4,182 +6.2% | $32,695 +3.6% |
| 2016 | $3,936 +3.6% | $31,568 +3.5% |
| 2015 | $3,799 +20.8% | $30,487 +18.7% |
| 2013 | $3,145 +2.2% | $25,680 +5.3% |
| 2012 | $3,076 -2.4% | $24,392 -2.2% |
| 2010 | $3,152 +4.9% | $24,944 -0.1% |
| 2009 | $3,005 -4% | $24,976 |
| 2008 | $3,131 -4.2% | $24,976 -6.8% |
| 2007 | $3,269 +6.1% | $26,807 +3.4% |
| 2006 | $3,082 | $25,933 +1.2% |
| 2005 | -- | $25,622 |
Find assessor info on the county website
Neighborhood: Northwood Trails
Nearby homes
- $491,5004 bd3 ba2.7k sqft11595 S Brentwood St, Olathe, KS 66061Off Market
- $--4 bd4 ba3.3k sqft11573 S Brentwood Dr, Olathe, KS 66061Sold

- $536,3004 bd4 ba3.3k sqft11573 S Brentwood St, Olathe, KS 66061Off Market

- $498,8004 bd3 ba2.4k sqft11565 S Brentwood St, Olathe, KS 66061Off Market
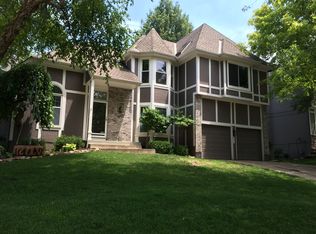
- $488,3004 bd2 ba2.7k sqft11582 S Brentwood St, Olathe, KS 66061Off Market
- $483,8004 bd2 ba2.7k sqft18430 W 116th St, Olathe, KS 66061Off Market
- $517,7004 bd2 ba2.7k sqft18450 W 116th St, Olathe, KS 66061Off Market
- $480,9004 bd2 ba2.3k sqft11576 S Brentwood St, Olathe, KS 66061Off Market
Nearby schools
GreatSchools rating
- 7/10Woodland Elementary SchoolGrades: PK-5Distance: 0.8 mi
- 6/10Santa Fe Trail Middle SchoolGrades: 6-8Distance: 1.3 mi
- 8/10Olathe North Senior High SchoolGrades: 9-12Distance: 2.1 mi
Schools provided by the listing agent
- Elementary: Meadow Lane
- Middle: Santa Fe Trail
- High: Olathe Northwest
Source: Heartland MLS as distributed by MLS GRID. This data may not be complete. We recommend contacting the local school district to confirm school assignments for this home.
Get a cash offer in 3 minutes
Find out how much your home could sell for in as little as 3 minutes with a no-obligation cash offer.
Estimated market value
$524,100
Get a cash offer in 3 minutes
Find out how much your home could sell for in as little as 3 minutes with a no-obligation cash offer.
Estimated market value
$524,100
- Kansas
- Johnson County
- Olathe
- 66061
- Northwood Trails
- 11585 S Brentwood St
Nearby cities
Nearby neighborhoods
Nearby zip codes
Other Olathe Topics
