Skip main navigation
Off market
  • $453,400

    11575 Forest View Dr, Chardon, OH 44024

    3beds
    2,310sqft
    SingleFamily
    Built in 1975
    2.6 Acres Lot
    $453,400 Zestimate®
    $196/sqft
    $2,648 Estimated rent

    Home value

    $453,400

    $422,000 - $485,000

    $2,648/mo

    Zestimate® history
    Loading
    Loading...

    Owner options

    List your home for rent

    $2,648/mo

    Rent Zestimate®

    Find your next renter with Zillow Rental Manager. Plus, with online applications, you can quickly screen prospective tenants – for free.

    Learn more

    $2,648/mo

    Rent Zestimate®

    Refinance and save

    $2,940/mo

    Est. payment

    Refinancing to a lower rate could help reduce your monthly payments and save thousands over the life of the loan.

    See today's rates

    $2,940/mo

    Est. payment

    Explore your selling options

    Work with a Zillow partner agent

    Leverage their expertise and Zillow's premium Showcase listings to get your home seen by more buyers.

    Get started

    List with your own agent

    Get your home in front of millions of buyers by listing it on Zillow.

    Learn how to do it

    Sell it yourself

    Take full control of how buyers see your home on Zillow by listing For Sale by Owner (FSBO).

    List your home

    What's special

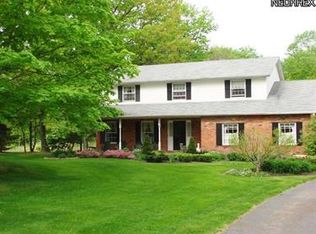
    Own Your View of the Forest. * Nestled on a 2.6 acre curl de sac wooded lot on Forestview Drive * This 2310 sq ft brick ranch can be your secluded retreat * The Curving Concrete Driveway with an Alarm Sensor is illuminated by the Lamp Posts that will lead you to the Outbuilding on your Compound * The Oversized Garage has Direct Access to the Ohio Waterproofed Basement with a Wood Working Workshop. * The Bright White Kitchen features an Oversized Plant Window in front of the Stainless Steel Sink and a Bay Window Eating Area that invites Natural Light * The double wall oven will delight your inner chef along with the Jenn Air grill * All Appliances are included, even the washer and dryer that are in the expansive laundry room with cabinetry and utility sink * The Fabulous Family room is Warmed by the Brick Fireplace and is Enhanced the Sliding Glass Door Leading to your Private Deck * The Expansive Living Rooms and Dining room provide Additional Quality Living Space * You may be tempted to open up some walls and install wood flooring in the open floorplan * The Master Suite boasts a 9' Walk in Closet with Organizers and French doors leading to the Ceramic Tile Bath with Tub and Walk in Shower * T Built in Organizers in the Walk in Closets in the other bedrooms * Geauga County approved the Septic System * Enjoy a Forest View & Serenity Now!

    This property is off market, which means it's not currently listed for sale or rent on Zillow. This may be different from what's available on other websites or public sources.

    Facts & features

    Interior

    Bedrooms & bathrooms
    • Bedrooms: 3
    • Bathrooms: 3
    • Full bathrooms: 2
    • 1/2 bathrooms: 1
    Heating
    • Other, Gas
    Cooling
    • Central
    Features
    • Basement: Partially finished
    • Has fireplace: Yes
    Interior area
    • Total interior livable area: 2,310 sqft

    Property

    Parking
    • Total spaces: 3
    • Parking features: Garage - Attached
    Features
    • Exterior features: Brick
    Lot
    • Size: 2.60 Acres
    Details
    • Parcel number: 21110200

    Construction

    Type & style
    • Home type: SingleFamily
    • Architectural style: Conventional
    Condition
    • Year built: 1975

    Community & neighborhood

    Location
    • Region: Chardon

    Price history

    DateEventPrice
    12/6/2016Sold$254,000-5.6%$110/sqft
    Source: MLS Now #3823412 Report a problem
    9/21/2016Price change$269,000-7.1%$116/sqft
    Source: Howard Hanna - Mentor #3823412 Report a problem
    8/1/2016Listed for sale$289,500$125/sqft
    Source: Howard Hanna - Mentor #3823412 Report a problem
    7/14/2016Pending sale$289,500$125/sqft
    Source: Howard Hanna - Mentor #3823412 Report a problem
    7/11/2016Price change$289,500-3.5%$125/sqft
    Source: Howard Hanna - Mentor #3823412 Report a problem
    7/1/2016Listed for sale$300,000$130/sqft
    Source: Howard Hanna #3823412 Report a problem

    Public tax history

    YearProperty taxesTax assessment
    2025$5,385 -0.1%$110,250
    2024$5,393 -1%$110,250 -6.3%
    2023$5,449 +13.7%$117,710 +39.8%
    2022$4,791 +0.4%$84,180
    2021$4,769 -0.7%$84,180
    2020$4,805 -7.6%$84,180
    2019$5,197 0%$84,180
    2018$5,198 +6.8%$84,180
    2017$4,868 +15.3%$84,180 +5.3%
    2016$4,222 +2.9%$79,940
    2015$4,102 +3.2%$79,940
    2014$3,977 -0.6%$79,940
    2013$4,002 +11.4%$79,940
    2012$3,592 +0.9%$79,940
    2011$3,560 -5.7%$79,940 -8.2%
    2010$3,775 +2.8%$87,120
    2009$3,671 +0.8%$87,120
    2008$3,642 +0.4%$87,120
    2007$3,627 -8.4%$87,120
    2006$3,960 +12.7%$87,120
    2005$3,512 +1.4%$87,120 +10.3%
    2004$3,464 +0.8%$78,970
    2003$3,437 +0.7%$78,970
    2002$3,412 +1.2%$78,970 +7.4%
    2001$3,371 +1%$73,500
    2000$3,337 +16.4%$73,500
    1999$2,868 $73,500

    Find assessor info on the county website

    Neighborhood: 44024

    Nearby schools

    GreatSchools rating
    Schools provided by the listing agent
    • District: Chardon LSD

    Source: The MLS. This data may not be complete. We recommend contacting the local school district to confirm school assignments for this home.

    Get a cash offer in 3 minutes
    Find out how much your home could sell for in as little as 3 minutes with a no-obligation cash offer.
    Estimated market value
    $453,400
    Get a cash offer in 3 minutes
    Find out how much your home could sell for in as little as 3 minutes with a no-obligation cash offer.
    Estimated market value
    $453,400