Skip main navigation
Sold for $375,000
  • $375,000

    11575 OKALOOSA DRIVE, VENICE, FL 34293

    2beds
    1,524sqft
    Villa
    Built in 2018
    4,918 Square Feet Lot
    $366,700 Zestimate®
    $246/sqft
    $2,756 Estimated rent

    Home value

    $366,700

    $330,000 - $407,000

    $2,756/mo

    Zestimate® history
    Loading
    Loading...

    Owner options

    List your home for rent

    $2,756/mo

    Rent Zestimate®

    Find your next renter with Zillow Rental Manager. Plus, with online applications, you can quickly screen prospective tenants – for free.

    Learn more

    $2,756/mo

    Rent Zestimate®

    Refinance and save

    $2,790/mo

    Est. payment

    Refinancing to a lower rate could help reduce your monthly payments and save thousands over the life of the loan.

    See today's rates

    $2,790/mo

    Est. payment

    Explore your selling options

    Work with a Zillow partner agent

    Leverage their expertise and Zillow's premium Showcase listings to get your home seen by more buyers.

    Get started

    List with your own agent

    Get your home in front of millions of buyers by listing it on Zillow.

    Learn how to do it

    Sell it yourself

    Take full control of how buyers see your home on Zillow by listing For Sale by Owner (FSBO).

    List your home

    What's special

    Extended lanaiOversized lanaiQuartz countertopsAdditional roomsInviting great room designHurricane shuttersPlantation shutters
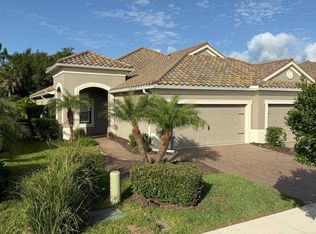
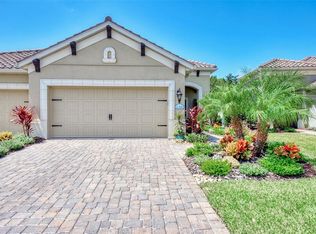
    This stunning maintenance-free attached villa offers a blend of comfort, style and convenience in the award-winning resort-style community of Grand Palm. Featuring two bedrooms plus a den, this meticulously maintained home boasts tile floors throughout and an inviting great room design, ideal for everyday living and entertaining. Pocketing sliding glass doors seamlessly extend your living space to the oversized lanai, where you'll enjoy a private preserve view, the backdrop for relaxation or outdoor gatherings. The chef’s kitchen is beautifully appointed with solid wood cabinetry, quartz countertops, a stylish backsplash, stainless steel appliances and a counter-height breakfast bar, making meal prep a delight. The primary suite is a serene retreat with dual closets and a spa-like en-suite bath, featuring dual vanities and a luxurious Roman shower. Two additional rooms provide ample space for guests, a home office or a hobby room. Step outside to your extended lanai, stubbed for natural gas, ideal for a future outdoor kitchen setup. Built-in UV-protected pulldown screens offer additional shade and comfort. Additional highlights include plantation shutters and easy-to-use hurricane shutters, ensuring elegance and peace of mind. Just steps from the community pool, this home offers access to the incredible amenities of Grand Palm, where residents enjoy 28 miles of scenic trails for walking, biking and running, The Palm House fitness center with three dedicated workout rooms, a resort-style pool with a waterslide, lap pool with spa, and a splash park for endless fun. A social club with a pool, pickleball courts, game rooms and a café-style kitchen. Adventure Lake with Lookout Point Island, featuring kayaking and fishing piers. Basketball, tennis, bocce ball and volleyball courts for active living. Two dedicated dog parks, Big Barks for large dogs and Playful Paws for small dogs. Don't miss this incredible opportunity to own a piece of paradise! Call today to schedule your private showing.

    Zillow last checked:

    Listing updated:

    Listed by:

    Martha Pike 941-716-4392,

    PREMIER SOTHEBYS INTL REALTY 941-412-3323

    Bought with:

    Jackie Griese, 3421823

    MICHAEL SAUNDERS & COMPANY

    Source: Stellar MLS,MLS#: N6137613MLS LogoOriginating MLS: Venice

    Facts & features

    Interior

    Bedrooms & bathrooms
    • Bedrooms: 2
    • Bathrooms: 2
    • Full bathrooms: 2
    Rooms
    • Room types: Den/Library/Office, Great Room
    Primary bedroom
    • Features: Ceiling Fan(s), Walk-In Closet(s)
    • Level: First
    • Area: 210 Square Feet
    • Dimensions: 15x14
    Bedroom 2
    • Features: Ceiling Fan(s), Built-in Closet
    • Level: First
    • Area: 132 Square Feet
    • Dimensions: 12x11
    Balcony porch lanai
    • Features: Ceiling Fan(s)
    • Level: First
    • Area: 252 Square Feet
    • Dimensions: 14x18
    Den
    • Features: Ceiling Fan(s)
    • Level: First
    • Area: 121 Square Feet
    • Dimensions: 11x11
    Dining room
    • Level: First
    • Area: 99 Square Feet
    • Dimensions: 9x11
    Great room
    • Features: Ceiling Fan(s)
    • Level: First
    • Area: 289 Square Feet
    • Dimensions: 17x17
    Kitchen
    • Features: Breakfast Bar, Pantry
    • Level: First
    • Area: 143 Square Feet
    • Dimensions: 11x13
    Heating
    • Central, Electric
    Cooling
    • Central Air, Humidity Control
    Appliances
    • Included: Dishwasher, Disposal, Dryer, Electric Water Heater, Microwave, Range, Refrigerator, Washer
    • Laundry: Inside, Laundry Room
    Features
    • Ceiling Fan(s), Eating Space In Kitchen, High Ceilings, Open Floorplan, Primary Bedroom Main Floor, Solid Surface Counters, Solid Wood Cabinets, Walk-In Closet(s)
    • Flooring: Tile
    • Doors: Sliding Doors
    • Windows: Window Treatments, Hurricane Shutters, Hurricane Shutters/Windows
    • Has fireplace: No
    Interior area
    • Total structure area: 2,209
    • Total interior livable area: 1,524 sqft

    Property

    Parking
    • Total spaces: 2
    • Parking features: Garage Door Opener
    • Attached garage spaces: 2
    • Details: Garage Dimensions: 20x20
    Features
    • Levels: One
    • Stories: 1
    • Patio & porch: Front Porch, Rear Porch, Screened
    • Exterior features: Irrigation System
    • Pool features: In Ground
    • Has view: Yes
    • View description: Trees/Woods
    Lot
    • Size: 4,918 Square Feet
    • Features: Conservation Area, In County, Landscaped
    • Residential vegetation: Oak Trees, Trees/Landscaped
    Details
    • Parcel number: 0758130058
    • Zoning: SAPD
    • Special conditions: None

    Construction

    Type & style
    • Home type: SingleFamily
    • Architectural style: Ranch
    • Property subtype: Villa
    Materials
    • Block, Stucco
    • Foundation: Slab
    • Roof: Tile
    Condition
    • New construction: No
    • Year built: 2018
    Details
    • Builder model: Tidewater
    • Builder name: Neal Homes

    Utilities & green energy

    • Sewer: Public Sewer
    • Water: Public
    • Utilities for property: Cable Connected
    Green energy
    • Water conservation: Irrigation-Reclaimed Water

    Community & HOA

    Community
    • Features: Association Recreation - Owned, Clubhouse, Deed Restrictions, Fitness Center, Golf Carts OK, Irrigation-Reclaimed Water, Playground, Pool, Sidewalks, Tennis Court(s)
    • Security: Gated Community, Security System, Smoke Detector(s)
    • Pet fee: $0 monthly
    • Subdivision: GRAND PALM PH 3A A
    HOA
    • Has HOA: Yes
    • Amenities included: Basketball Court, Clubhouse, Fitness Center, Pickleball Court(s), Pool, Recreation Facilities, Tennis Court(s), Trail(s)
    • Services included: Community Pool, Reserve Fund, Insurance, Maintenance Grounds, Private Road, Recreational Facilities
    • HOA fee: $357 monthly
    • HOA name: Access Management/ Vanessa Diaz-Hemmerick
    • HOA phone: 813-607-2220
    • Second HOA name: Castle Management
    Location
    • Region: Venice

    Financial & listing details

    • Price per square foot: $246/sqft
    • Tax assessed value: $339,500
    • Annual tax amount: $3,992
    • Date on market: 3/10/2025
    • Cumulative days on market: 71 days
    • Listing terms: Cash,Conventional
    • Ownership: Fee Simple
    • Total actual rent: 0
    • Road surface type: Paved, Asphalt

    Price history

    DateEventPrice
    7/31/2025Sold$375,000-1.3%$246/sqft
    Source: Stellar MLS #N6137613 Report a problem
    5/26/2025Pending sale$379,900$249/sqft
    Source: Stellar MLS #N6137613 Report a problem
    5/16/2025Price change$379,900-2.6%$249/sqft
    Source: Stellar MLS #N6137613 Report a problem
    4/21/2025Price change$389,900-1.3%$256/sqft
    Source: Stellar MLS #N6137613 Report a problem
    4/12/2025Listed for sale$395,000$259/sqft
    Source: Stellar MLS #N6137613 Report a problem
    4/7/2025Pending sale$395,000$259/sqft
    Source: Stellar MLS #N6137613 Report a problem
    3/28/2025Price change$395,000-1.2%$259/sqft
    Source: Stellar MLS #N6137613 Report a problem
    3/10/2025Listed for sale$399,900-24.5%$262/sqft
    Source: Stellar MLS #N6137613 Report a problem
    7/7/2023Listing removed--
    Source: Stellar MLS #N6124473 Report a problem
    2/14/2023Price change$529,900-1.9%$348/sqft
    Source: Stellar MLS #N6124473 Report a problem
    1/19/2023Price change$539,900-1.8%$354/sqft
    Source: Stellar MLS #N6124473 Report a problem
    1/6/2023Listed for sale$549,900+80%$361/sqft
    Source: Stellar MLS #N6124473 Report a problem
    4/12/2019Sold$305,546-7.7%$200/sqft
    Source: Public Record Report a problem
    1/16/2019Price change$330,990+0.3%$217/sqft
    Source: Neal Communities Report a problem
    9/5/2018Listed for sale$329,990$217/sqft
    Source: NEAL COMMUNITIES REALTY, INC. #A4412260 Report a problem

    Public tax history

    YearProperty taxesTax assessment
    2025$4,141 +3.7%$250,937 +2.9%
    2024$3,992 +2.2%$243,865 +3%
    2023$3,907 +4.9%$236,762 +3%
    2022$3,723 +0.4%$229,866 +3%
    2021$3,706 +0%$223,171 +1.4%
    2020$3,705 -9.9%$220,090 -6.4%
    2019$4,110 $235,169 +285.5%
    2018$4,110 +461.4%$61,000 +29.8%
    2017$732 $47,000
    Find assessor info on the county website

    Neighborhood: 34293

    Nearby schools

    GreatSchools rating
    Schools provided by the listing agent
    • Elementary: Taylor Ranch Elementary
    • Middle: Venice Area Middle
    • High: Venice Senior High

    Source: Stellar MLS. This data may not be complete. We recommend contacting the local school district to confirm school assignments for this home.

    Get a cash offer in 3 minutes
    Find out how much your home could sell for in as little as 3 minutes with a no-obligation cash offer.
    Estimated market value
    $366,700
    Get a cash offer in 3 minutes
    Find out how much your home could sell for in as little as 3 minutes with a no-obligation cash offer.
    Estimated market value
    $366,700