Skip main navigation
Sold for $464,000
  • $464,000

    11583 OKALOOSA DRIVE, VENICE, FL 34293

    2beds
    1,524sqft
    Villa
    Built in 2018
    4,918 Square Feet Lot
    $390,200 Zestimate®
    $304/sqft
    $2,756 Estimated rent

    Home value

    $390,200

    $371,000 - $410,000

    $2,756/mo

    Zestimate® history
    Loading
    Loading...

    Owner options

    List your home for rent

    $2,756/mo

    Rent Zestimate®

    Find your next renter with Zillow Rental Manager. Plus, with online applications, you can quickly screen prospective tenants – for free.

    Learn more

    $2,756/mo

    Rent Zestimate®

    Refinance and save

    $3,358/mo

    Est. payment

    Refinancing to a lower rate could help reduce your monthly payments and save thousands over the life of the loan.

    See today's rates

    $3,358/mo

    Est. payment

    Explore your selling options

    Work with a Zillow partner agent

    Leverage their expertise and Zillow's premium Showcase listings to get your home seen by more buyers.

    Get started

    List with your own agent

    Get your home in front of millions of buyers by listing it on Zillow.

    Learn how to do it

    Sell it yourself

    Take full control of how buyers see your home on Zillow by listing For Sale by Owner (FSBO).

    List your home

    What's special

    Several poolsDesigner landscapeOutdoor bbq grillGarage utility sinkSoft-close kitchen cabinetsGranite countertopsHot tub
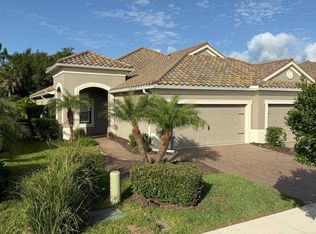
    One or more photo(s) has been virtually staged. Pictures are different as Villa has now been staged. Welcome home to this low-maintenance Tidewater villa featuring 2 Bedrooms 2 Baths w/den and 2-car garage with Preserve views in sought-after Grand Palm! This meticulously maintained villa has had many upgrades including electric hurricane screens in the lanai, accordion hurricane shutters on the windows, hurricane impact-edged glass front door, retractable front screen door, upgraded stainless steel kitchen appliance package, soft-close kitchen cabinets w/4 pullouts in two of the cabinets, under and over kitchen cabinet lighting, kitchen backsplash, granite countertops, crown molding, extra can lighting, designer landscape, air purifier on the air handler, custom window treatments, garage utility sink, clear view lanai screen and paved lanai with paved patio. This section of Grand Palm has a secondary level of security with a community pool, hot tub and outdoor BBQ grill available only to residents living within the Villa homes. Villa is currently staged so pictures may vary. Grand Palm is one of the few communities in the area that has two large amenity centers (not including the pool within this home's gated section) offering several pools, a newly expanded fitness center, full-time activities director, parks, splash pad, pavilion, doggie park, pickle ball, tennis, etc. Make an appointment to come see this private oasis in Grand Palm!

    Zillow last checked:

    Listing updated:

    Listed by:

    Kim Wathen 941-445-1651,

    KELLER WILLIAMS ISLAND LIFE REAL ESTATE 941-254-6467

    Bought with:

    Pam Gates, 3105976

    ALLISON JAMES ESTATES & HOMES

    Source: Stellar MLS,MLS#: N6130200MLS LogoOriginating MLS: Venice

    Facts & features

    Interior

    Bedrooms & bathrooms
    • Bedrooms: 2
    • Bathrooms: 2
    • Full bathrooms: 2
    Primary bedroom
    • Features: Walk-In Closet(s)
    • Level: First
    • Dimensions: 14.8x13.11
    Bedroom 2
    • Features: Walk-In Closet(s)
    • Level: First
    • Dimensions: 11.8x10.11
    Den
    • Level: First
    • Dimensions: 10.1x11.2
    Great room
    • Level: First
    • Dimensions: 17.1x16.7
    Kitchen
    • Level: First
    • Dimensions: 12.5x11.2
    Heating
    • Electric
    Cooling
    • Central Air
    Appliances
    • Included: Dishwasher, Disposal, Dryer, Exhaust Fan, Gas Water Heater, Ice Maker, Microwave, Range, Range Hood, Refrigerator, Washer
    • Laundry: Gas Dryer Hookup, Inside, Washer Hookup
    Features
    • Ceiling Fan(s), Coffered Ceiling(s), Crown Molding, High Ceilings, Kitchen/Family Room Combo, Living Room/Dining Room Combo, Open Floorplan, Stone Counters, Thermostat, Walk-In Closet(s)
    • Flooring: Carpet, Ceramic Tile, Epoxy
    • Doors: Sliding Doors
    • Windows: Window Treatments, Hurricane Shutters, Shutters
    • Has fireplace: No
    Interior area
    • Total structure area: 2,190
    • Total interior livable area: 1,524 sqft

    Property

    Parking
    • Total spaces: 2
    • Parking features: Garage - Attached
    • Attached garage spaces: 2
    Features
    • Levels: One
    • Stories: 1
    • Exterior features: Irrigation System, Rain Gutters, Sidewalk
    Lot
    • Size: 4,918 Square Feet
    Details
    • Parcel number: 0758130056
    • Zoning: SAPD
    • Special conditions: None

    Construction

    Type & style
    • Home type: SingleFamily
    • Property subtype: Villa
    Materials
    • Block
    • Foundation: Slab
    • Roof: Tile
    Condition
    • New construction: No
    • Year built: 2018

    Utilities & green energy

    • Sewer: Public Sewer
    • Water: Canal/Lake For Irrigation, Public
    • Utilities for property: BB/HS Internet Available, Cable Connected, Electricity Connected, Natural Gas Connected, Public, Sewer Connected, Sprinkler Recycled, Underground Utilities, Water Connected

    Community & HOA

    Community
    • Features: Fishing, Association Recreation - Owned, Buyer Approval Required, Deed Restrictions, Dog Park, Fitness Center, Gated Community - No Guard, Golf Carts OK, Park, Playground, Pool, Sidewalks, Wheelchair Access
    • Pet fee: $0 monthly
    • Subdivision: GRAND PALM PH 3A
    HOA
    • Has HOA: Yes
    • Amenities included: Basketball Court, Clubhouse, Fence Restrictions, Fitness Center, Gated, Maintenance, Park, Pickleball Court(s), Playground, Pool, Spa/Hot Tub, Tennis Court(s), Trail(s), Wheelchair Access
    • Services included: Common Area Taxes, Community Pool, Maintenance Grounds, Manager, Pool Maintenance, Security, Trash
    • HOA fee: $349 monthly
    • HOA name: Steve Hatton
    • HOA phone: 813-607-2220
    • Second HOA name: CastleGroup
    • Second HOA phone: 941-278-8738
    Location
    • Region: Venice

    Financial & listing details

    • Price per square foot: $304/sqft
    • Tax assessed value: $338,300
    • Annual tax amount: $6,278
    • Date on market: 1/2/2024
    • Cumulative days on market: 54 days
    • Ownership: Fee Simple
    • Total actual rent: 0
    • Electric utility on property: Yes
    • Road surface type: Paved

    Price history

    DateEventPrice
    4/1/2024Sold$464,000-5.3%$304/sqft
    Source: Stellar MLS #N6130200 Report a problem
    2/27/2024Pending sale$489,900$321/sqft
    Source: Stellar MLS #N6130200 Report a problem
    2/22/2024Price change$489,900-2%$321/sqft
    Source: Stellar MLS #N6130200 Report a problem
    1/25/2024Price change$499,900-3.7%$328/sqft
    Source: Stellar MLS #N6130200 Report a problem
    1/17/2024Price change$519,000-1.9%$341/sqft
    Source: Stellar MLS #N6130200 Report a problem
    1/2/2024Listed for sale$529,000-2.9%$347/sqft
    Source: Stellar MLS #N6130200 Report a problem
    9/12/2022Sold$545,000-0.9%$358/sqft
    Source: Public Record Report a problem
    8/15/2022Pending sale$550,000$361/sqft
    Source: Stellar MLS #N6122705 Report a problem
    8/2/2022Listed for sale$550,000+66.6%$361/sqft
    Source: Stellar MLS #N6122705 Report a problem
    12/28/2018Sold$330,132$217/sqft
    Source: Public Record Report a problem

    Public tax history

    YearProperty taxesTax assessment
    2025$5,565 -4%$338,300 -7.3%
    2024$5,800 -7.6%$364,900 -10%
    2023$6,279 +58.6%$405,400 +61.9%
    2022$3,959 +0.3%$250,336 +3%
    2021$3,947 0%$243,045 +1.4%
    2020$3,947 +2.9%$239,689 +2.3%
    2019$3,837 $234,300 +284.1%
    2018$3,837 +424.1%$61,000 +29.8%
    2017$732 $47,000
    Find assessor info on the county website

    Neighborhood: 34293

    Nearby schools

    GreatSchools rating
    Schools provided by the listing agent
    • Elementary: Venice Elementary
    • Middle: Venice Area Middle
    • High: Venice Senior High

    Source: Stellar MLS. This data may not be complete. We recommend contacting the local school district to confirm school assignments for this home.

    Get a cash offer in 3 minutes
    Find out how much your home could sell for in as little as 3 minutes with a no-obligation cash offer.
    Estimated market value
    $390,200
    Get a cash offer in 3 minutes
    Find out how much your home could sell for in as little as 3 minutes with a no-obligation cash offer.
    Estimated market value
    $390,200