Skip main navigation
Closed
  • $417,000

    11575 Yuma Ln, Daphne, AL 36526

    4beds
    2,648sqft
    Single Family Residence
    Built in 2015
    0.3 Acres Lot
    $447,400 Zestimate®
    $157/sqft
    $3,215 Estimated rent

    Home value

    $447,400

    $425,000 - $470,000

    $3,215/mo

    Zestimate® history
    Loading
    Loading...

    Owner options

    List your home for rent

    $3,215/mo

    Rent Zestimate®

    Find your next renter with Zillow Rental Manager. Plus, with online applications, you can quickly screen prospective tenants – for free.

    Learn more

    $3,215/mo

    Rent Zestimate®

    Refinance and save

    $2,852/mo

    Est. payment

    Refinancing to a lower rate could help reduce your monthly payments and save thousands over the life of the loan.

    See today's rates

    $2,852/mo

    Est. payment

    Explore your selling options

    Work with a Zillow partner agent

    Leverage their expertise and Zillow's premium Showcase listings to get your home seen by more buyers.

    Get started

    List with your own agent

    Get your home in front of millions of buyers by listing it on Zillow.

    Learn how to do it

    Sell it yourself

    Take full control of how buyers see your home on Zillow by listing For Sale by Owner (FSBO).

    List your home

    What's special

    Sparkling poolDesirable split floor planEat-in kitchenDouble vanityTrey ceilingGarden tubWalk in shower
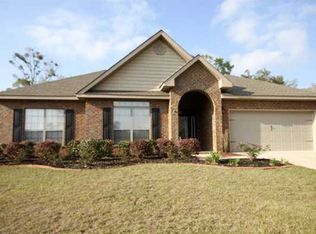
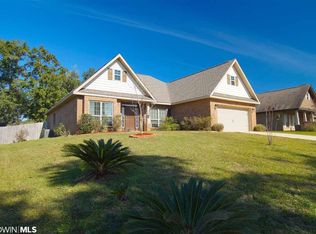
    Welcome home to this stunning four-bedroom Daphne residence with a bonus flex room and a sparkling POOL! This move-in ready home has everything you need and more. As you step inside, you'll be greeted by an open and bright living room with a trey ceiling, creating a spacious and inviting atmosphere. Adjacent to the living room is the eat-in kitchen, boasting granite countertops, ample cabinet space, stainless steel appliances, and convenient countertop seating. The primary bedroom, located off the kitchen, offers a generous amount of space that features trey ceiling and seating area. It's the perfect spot to unwind with your favorite book or enjoy a cup of coffee in the morning. Primary bedroom opens up into your primary bathroom. Your bathroom features double vanity, walk in shower, and garden tub! This home features a desirable split floor plan, with two additional spacious bedrooms located off the living room, accompanied by a full bathroom. For added versatility, the fourth bedroom is situated on the second floor, providing privacy and flexibility for your needs. One of the highlights of this home is the screened-in back patio, offering an ideal space for entertaining guests or simply enjoying some quiet time at the start or end of your day. Step outside the screened porch, and you'll find your very own private pool, creating the perfect oasis for those hot summer days. Situated on a corner lot, this home offers additional privacy and curb appeal. Don't wait, schedule your showing today and seize the opportunity to make this incredible property your own. Don't walk, RUN to schedule your showing today!

    Zillow last checked:

    Listing updated:

    Listed by:

    Rachel M Romash Reese CELL:251-545-5215,

    Elite Real Estate Solutions, LLC

    Bought with:

    Tina L Branch, 113855

    Elite Real Estate Solutions, LLC

    Source: Baldwin Realtors,MLS#: 354250MLS Logo

    Facts & features

    Interior

    Bedrooms & bathrooms
    • Bedrooms: 4
    • Bathrooms: 2
    • Full bathrooms: 2
    • Main level bedrooms: 4
    Cooling
    • Electric
    Appliances
    • Included: Disposal, Microwave, Dishwasher
    Features
    • Ceiling Fan(s), Termite Contract, Split Bedroom Plan
    • Flooring: Tile, Carpet, Laminate
    • Has fireplace: No
    • Fireplace features: No Fireplace
    Interior area
    • Total interior livable area: 2,648 sqft

    Property

    Parking
    • Total spaces: 2
    • Parking features: Attached, Garage Door Opener
    • Garage spaces: 2
    Features
    • Stories: 1
    • Patio & porch: Patio, Rear Porch
    • Pool features: Gunite, Indoor, In Ground
    • Fencing: Fenced
    • Has view: Yes
    • View description: None/Not Applicable
    • Waterfront features: No Waterfront
    • Body of water: None
    Lot
    • Size: 0.3 Acres
    • Features: Less Than 1 Acre
    Details
    • Parcel number: 4307360000001.111
    • Special conditions: None

    Construction

    Type & style
    • Home type: SingleFamily
    • Architectural style: Traditional
    • Property subtype: Single Family Residence
    Materials
    • Roof: Composition Shingle
    Condition
    • Resale
    • Year built: 2015

    Utilities & green energy

    • Water: Public
    • Utilities for property: Belforest Water, Riviera Utilities

    Community & HOA

    Community
    • Features: None
    • Security: Smoke Detector(s)
    • Subdivision: Sedona
    HOA
    • Has HOA: Yes
    • Services included: Common Area Maintenance
    • HOA fee: $350 annually
    Location
    • Region: Daphne

    Financial & listing details

    • Price per square foot: $157/sqft
    • Tax assessed value: $447,600
    • Annual tax amount: $1,343
    • Date on market: 11/11/2023
    • Ownership type: Whole Full

    Price history

    DateEventPrice
    2/20/2024Sold$417,000-0.7%$157/sqft
    Source: Baldwin Realtors #354250 Report a problem
    1/16/2024Pending sale$419,900$159/sqft
    Source: Baldwin Realtors #354250 Report a problem
    12/20/2023Price change$419,900-1.2%$159/sqft
    Source: Baldwin Realtors #354250 Report a problem
    11/12/2023Listed for sale$425,000+85.6%$160/sqft
    Source: Baldwin Realtors #354250 Report a problem
    6/15/2017Sold$229,000-0.4%$86/sqft
    Source: Baldwin Realtors #251487 Report a problem
    12/28/2015Sold$229,900$87/sqft
    Source: Public Record Report a problem

    Public tax history

    YearProperty taxesTax assessment
    2025$1,343 +3.2%$44,780 +3.1%
    2024$1,302 +11.5%$43,440 +11.1%
    2023$1,167 $39,100 +18.2%
    2022-- $33,080 +8.8%
    2021$815 +20%$30,400 +17.6%
    2020$679 +3.1%$25,860 +2.9%
    2019$658 +4.4%$25,120 +4.1%
    2018$630 +4.6%$24,120 +4.2%
    2017$603 $23,140 -3.3%
    2016-- $23,940 +299%
    2015-- $6,000
    2014-- $6,000
    Find assessor info on the county website

    Neighborhood: 36526

    Nearby schools

    GreatSchools rating
    Schools provided by the listing agent
    • Elementary: Belforest Elementary School
    • Middle: Daphne Middle
    • High: Daphne High

    Source: Baldwin Realtors. This data may not be complete. We recommend contacting the local school district to confirm school assignments for this home.

    Get a cash offer in 3 minutes
    Find out how much your home could sell for in as little as 3 minutes with a no-obligation cash offer.
    Estimated market value
    $447,400
    Get a cash offer in 3 minutes
    Find out how much your home could sell for in as little as 3 minutes with a no-obligation cash offer.
    Estimated market value
    $447,400