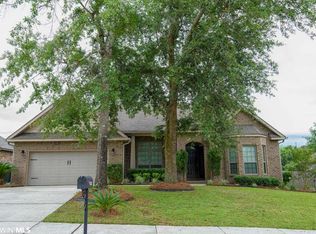
Discover an exceptional home priced below appraised value and offering the lowest price per square foot in Bel Forest. This meticulously maintained property sits on a corner lot in an established, serene neighborhood—tucked away from the hustle and bustle yet just minutes from Daphne, schools, and easy I-10 access. This move-in ready home boasts an impressive array of features that will captivate discerning buyers. The split bedroom plan includes a gracious primary suite with a unique sitting area that could effortlessly transform into a nursery, home office, or workout room. The primary bathroom is a true retreat, featuring dual vanities, a whirlpool tub, separate shower, private water closet, and a massive walk-in closet. The fourth 13x12 room offers versatile potential—whether you need a bedroom, study, or den, this flexible space adapts to your lifestyle. Throughout the home, craftsmanship shines through scraped hardwood floors, beautiful ceramic tile, granite countertops, coffered ceilings, and elegant wainscotting. New carpet in the bedrooms and pristine walls complete the impeccable interior. The chef's kitchen is a culinary dream, featuring a center island, granite counters, gas stove, stainless appliances, a serving bar, and custom cabinetry. An inviting living room provides ample space for entertaining, while the formal dining area showcases sophisticated 13-foot double trey medallion ceilings and wainscoting. Step outside to the back screened porch with new indoor-outdoor carpet—a perfect spot for relaxation. The brick patio and fully fenced backyard offer additional outdoor living space. With 100% USDA financing available, this home presents an unparalleled opportunity. Arched doorways, leaded glass entry, and tall ceilings add character to this quaint home nestled among majestic oak trees. Located in one of the area's most desirable communities, this property offers a country atmosphere with convenient access to shopping and excellent schools. Buyer t
Closed
$359,000
23814 Havasu Dr, Daphne, AL 36526
4beds
2,353sqft
Residential
Built in 2012
0.31 Acres Lot
$362,900 Zestimate®
$153/sqft
$2,453 Estimated rent
Home value
$362,900
$337,000 - $388,000
$2,453/mo
Zestimate® history
Owner options
List your home for rent
$2,453/mo
Rent Zestimate®
Find your next renter with Zillow Rental Manager. Plus, with online applications, you can quickly screen prospective tenants – for free.
$2,453/mo
Rent Zestimate®
Refinance and save
$2,446/mo
Est. payment
Refinancing to a lower rate could help reduce your monthly payments and save thousands over the life of the loan.
$2,446/mo
Est. payment
Explore your selling options
Work with a Zillow partner agent
Leverage their expertise and Zillow's premium Showcase listings to get your home seen by more buyers.
Get startedList with your own agent
Get your home in front of millions of buyers by listing it on Zillow.
Learn how to do itSell it yourself
Take full control of how buyers see your home on Zillow by listing For Sale by Owner (FSBO).
List your homeWhat's special
Fully fenced backyardFormal dining areaCeramic tileCorner lotEstablished serene neighborhoodElegant wainscottingUnique sitting area
Zillow last checked:
Listing updated:
Listed by:
Connie Glassford glassford@algcp.com,
Alabama Gulf Coast Properties
Bought with:
Misty Hellman
BHGRE Platinum Properties
Source: Baldwin Realtors,MLS#: 369888
Facts & features
Interior
Bedrooms & bathrooms
- Bedrooms: 4
- Bathrooms: 2
- Full bathrooms: 2
- Main level bedrooms: 4
Rooms
- Room types: Office/Study, Living Room
Primary bedroom
- Features: Sitting Area, Office, Walk-In Closet(s), Balcony/Patio
- Level: Main
- Area: 210
- Dimensions: 15 x 14
Bedroom 2
- Level: Main
- Area: 156
- Dimensions: 13 x 12
Bedroom 3
- Level: Main
- Area: 110
- Dimensions: 11 x 10
Bedroom 4
- Level: Main
- Area: 156
- Dimensions: 13 x 12
Primary bathroom
- Features: Double Vanity, Soaking Tub, Jetted Tub, Separate Shower, Private Water Closet
Dining room
- Features: Breakfast Area-Kitchen, Separate Dining Room
- Level: Main
- Area: 121
- Dimensions: 11 x 11
Kitchen
- Level: Main
- Area: 168
- Dimensions: 14 x 12
Living room
- Level: Main
- Area: 156
- Dimensions: 13 x 12
Heating
- Central
Cooling
- Electric
Appliances
- Included: Dishwasher, Disposal, Electric Range, Gas Range
- Laundry: Main Level, Inside
Features
- Breakfast Bar, Entrance Foyer, Ceiling Fan(s), High Ceilings, Split Bedroom Plan
- Flooring: Carpet, Tile, Wood
- Has basement: No
- Has fireplace: No
Interior area
- Total structure area: 2,353
- Total interior livable area: 2,353 sqft
Property
Parking
- Total spaces: 2
- Parking features: Attached, Garage, Garage Door Opener
- Has attached garage: Yes
- Covered spaces: 2
Features
- Levels: One
- Stories: 1
- Patio & porch: Covered, Porch, Patio, Rear Porch, Front Porch
- Has private pool: Yes
- Pool features: Screen Enclosure
- Has spa: Yes
- Fencing: Fenced
- Has view: Yes
- View description: Other
- Waterfront features: No Waterfront
Lot
- Size: 0.31 Acres
- Dimensions: 58.9 x 136.3 IRR
- Features: Less than 1 acre
Details
- Parcel number: 4307360000001.099
- Zoning description: Single Family Residence
Construction
Type & style
- Home type: SingleFamily
- Architectural style: Craftsman
- Property subtype: Residential
Materials
- Brick
- Foundation: Slab
- Roof: Dimensional
Condition
- Resale
- New construction: No
- Year built: 2012
Utilities & green energy
- Gas: Gas-Natural
- Sewer: Public Sewer
- Water: Public
- Utilities for property: Natural Gas Connected, Daphne Utilities
Community & HOA
Community
- Features: None
- Subdivision: Sedona
HOA
- Has HOA: Yes
- Services included: Association Management
- HOA fee: $350 annually
Location
- Region: Daphne
Financial & listing details
- Price per square foot: $153/sqft
- Tax assessed value: $368,300
- Annual tax amount: $1,030
- Price range: $359K - $359K
- Date on market: 10/30/2024
- Ownership: Whole/Full
Price history
| Date | Event | Price |
|---|---|---|
| 1/31/2025 | Sold | $359,000-0.3%$153/sqft |
Source:  Baldwin Realtors #369888 Report a problem Baldwin Realtors #369888 Report a problem | ||
| 12/19/2024 | Pending sale | $359,900$153/sqft |
Source: Baldwin Realtors #369888 Report a problem | ||
| 11/20/2024 | Price change | $359,900-1.4%$153/sqft |
Source: Baldwin Realtors #369888 Report a problem | ||
| 10/30/2024 | Listed for sale | $365,000$155/sqft |
Source: Baldwin Realtors #369888 Report a problem | ||
| 10/30/2024 | Listing removed | $365,000$155/sqft |
Source:  GCMLS #7476824 Report a problem GCMLS #7476824 Report a problem | ||
| 10/24/2024 | Listed for sale | $365,000-1.3%$155/sqft |
Source: GCMLS #7476824 Report a problem | ||
| 10/23/2024 | Listing removed | $369,900$157/sqft |
Source: GCMLS #7426396 Report a problem | ||
| 8/23/2024 | Price change | $369,900-7.5%$157/sqft |
Source: Baldwin Realtors #365574 Report a problem | ||
| 7/24/2024 | Listed for sale | $399,900+8.1%$170/sqft |
Source: Baldwin Realtors #365574 Report a problem | ||
| 6/5/2024 | Sold | $370,000-1.6%$157/sqft |
Source: Baldwin Realtors #354945 Report a problem | ||
| 5/27/2024 | Pending sale | $376,000$160/sqft |
Source: Baldwin Realtors #354945 Report a problem | ||
| 5/5/2024 | Listed for sale | $376,000$160/sqft |
Source: Baldwin Realtors #354945 Report a problem | ||
| 3/19/2024 | Pending sale | $376,000$160/sqft |
Source: Baldwin Realtors #354945 Report a problem | ||
| 3/6/2024 | Price change | $376,000-1.8%$160/sqft |
Source: Baldwin Realtors #354945 Report a problem | ||
| 2/11/2024 | Listed for sale | $383,000$163/sqft |
Source: Baldwin Realtors #354945 Report a problem | ||
| 2/7/2024 | Pending sale | $383,000$163/sqft |
Source: Baldwin Realtors #354945 Report a problem | ||
| 12/4/2023 | Listed for sale | $383,000+834.1%$163/sqft |
Source: Baldwin Realtors #354945 Report a problem | ||
| 9/3/2021 | Listing removed | -- |
Source: Zillow Rental Manager Report a problem | ||
| 8/6/2021 | Listed for rent | $2,250+21.6%$1/sqft |
Source: Zillow Rental Manager Report a problem | ||
| 2/28/2021 | Listing removed | -- |
Source: Owner Report a problem | ||
| 10/2/2020 | Listing removed | $1,850$1/sqft |
Source: Owner Report a problem | ||
| 8/30/2020 | Listed for rent | $1,850+2.8%$1/sqft |
Source: Owner Report a problem | ||
| 12/9/2019 | Listing removed | $1,800$1/sqft |
Source: Bay Shore Realty Group, LLC #287528 Report a problem | ||
| 8/10/2019 | Listed for rent | $1,800$1/sqft |
Source: Bay Shore Realty Group, LLC #287528 Report a problem | ||
| 3/19/2018 | Sold | $41,000-79.8%$17/sqft |
Source: Public Record Report a problem | ||
| 2/14/2018 | Listed for sale | $203,250-9.6%$86/sqft |
Source: Port City Realty North #609790 Report a problem | ||
| 7/13/2017 | Listing removed | $224,900+3.9%$96/sqft |
Source: Coldwell Banker Reehl Properties, Inc. #534857 Report a problem | ||
| 6/26/2013 | Sold | $216,500$92/sqft |
Source: Public Record Report a problem | ||
| 11/27/2012 | Sold | $216,500$92/sqft |
Source: Public Record Report a problem | ||
Public tax history
| Year | Property taxes | Tax assessment |
|---|---|---|
| 2025 | $2,283 +121.7% | $73,660 +112.4% |
| 2024 | $1,030 +12.6% | $34,680 +12% |
| 2023 | $915 | $30,960 +18.9% |
| 2022 | -- | $26,040 -45.7% |
| 2021 | $1,355 +2.3% | $47,960 +1.4% |
| 2020 | $1,325 +118.9% | $47,320 +103.8% |
| 2019 | $605 -3.2% | $23,220 +4% |
| 2018 | $625 +4.2% | $22,320 +4.2% |
| 2017 | $600 | $21,420 -3.2% |
| 2016 | $600 -3.2% | $22,120 +2.1% |
| 2015 | $619 +6.4% | $21,660 +4.2% |
| 2014 | $582 | $20,780 +1.7% |
| 2013 | $582 | $20,440 |
Find assessor info on the county website
Neighborhood: 36526
Nearby homes
- $363,2003 bd2 ba2.3k sqft11582 Yuma Ln, Daphne, AL 36526Off Market
- $344,0004 bd2 ba2.1k sqft23795 Havasu, Daphne, AL 36526Off Market
- $397,4003 bd1 ba2.2k sqft23817 Havasu Dr, Daphne, AL 36526Off Market
- $393,0004 bd3 ba2.5k sqft23776 Havasu Dr, Daphne, AL 36526Sold

- $326,4004 bd2 ba1.9k sqft23805 Havasu Dr, Daphne, AL 36526Off Market
- $417,0004 bd2 ba2.6k sqft11575 Yuma Ln, Daphne, AL 36526Sold
- $327,0004 bd2 ba1.9k sqft11634 Yuma, Daphne, AL 36526Off Market
- $401,3004 bd4 ba2.6k sqft11596 Yuma Ln, Daphne, AL 36526Off Market
Nearby schools
GreatSchools rating
- 10/10Belforest Elementary SchoolGrades: K-6Distance: 2.2 mi
- 6/10Daphne Middle SchoolGrades: 7-8Distance: 4.1 mi
- 10/10Daphne High SchoolGrades: 9-12Distance: 5.1 mi
Schools provided by the listing agent
- Elementary: Belforest Elementary School
- Middle: Daphne Middle
- High: Daphne High
Source: Baldwin Realtors. This data may not be complete. We recommend contacting the local school district to confirm school assignments for this home.
Get a cash offer in 3 minutes
Find out how much your home could sell for in as little as 3 minutes with a no-obligation cash offer.
Estimated market value
$362,900
Get a cash offer in 3 minutes
Find out how much your home could sell for in as little as 3 minutes with a no-obligation cash offer.
Estimated market value
$362,900
- Alabama
- Baldwin County
- Daphne
- 36526
- 23814 Havasu Dr
Nearby cities
Nearby zip codes
Other Daphne Topics
