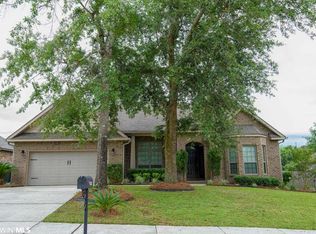
Welcome to a serene escape in the heart of Daphne, AL. Centrally located in the Sedona subdivision, where the charm of a country setting meets contemporary comforts. Nestled near picturesque farmland and enveloped by the peaceful presence of live oak trees, this property offers a tranquil retreat like no other. Situated on a corner lot, the home offers privacy and a sense of space. Inside, the recently updated light fixtures illuminate the modern interior, while the large, fully fenced backyard invites outdoor relaxation. Natural light fills every corner, highlighting the generous open layout and trey ceilings. The gourmet kitchen features granite countertops and a large island, perfect for gatherings. This home seamlessly combines style and function! The luxurious primary suite boasts double walk-in closets and features an ensuite bathroom equipped with dual vanities and a separate tub/shower. A true haven, this home presents a unique opportunity to embrace a peaceful lifestyle in a modern setting. With its wonderful location, you can take advantage of USDA financing which allows you to seize this opportunity at more affordable loan terms. Don't wait, schedule you're showing today!
Closed
$393,000
23776 Havasu Dr, Daphne, AL 36526
4beds
2,585sqft
Single Family Residence
Built in 2014
0.4 Acres Lot
$413,600 Zestimate®
$152/sqft
$2,724 Estimated rent
Home value
$413,600
$393,000 - $434,000
$2,724/mo
Zestimate® history
Owner options
List your home for rent
$2,724/mo
Rent Zestimate®
Find your next renter with Zillow Rental Manager. Plus, with online applications, you can quickly screen prospective tenants – for free.
$2,724/mo
Rent Zestimate®
Refinance and save
$2,637/mo
Est. payment
Refinancing to a lower rate could help reduce your monthly payments and save thousands over the life of the loan.
$2,637/mo
Est. payment
Explore your selling options
Work with a Zillow partner agent
Leverage their expertise and Zillow's premium Showcase listings to get your home seen by more buyers.
Get startedList with your own agent
Get your home in front of millions of buyers by listing it on Zillow.
Learn how to do itSell it yourself
Take full control of how buyers see your home on Zillow by listing For Sale by Owner (FSBO).
List your homeWhat's special
Fully fenced backyardGourmet kitchenLive oak treesDual vanitiesLarge islandDouble walk-in closetsGranite countertops
Zillow last checked:
Listing updated:
Listed by:
Dixie Anderson CELL:662-415-6467,
Elite Real Estate Solutions, LLC
Bought with:
DeAnna LaBarge, 156577-1
Elite Real Estate Solutions, LLC
Source: Baldwin Realtors,MLS#: 351130
Facts & features
Interior
Bedrooms & bathrooms
- Bedrooms: 4
- Bathrooms: 3
- Full bathrooms: 3
Heating
- Central
Cooling
- Electric
Appliances
- Included: Cooktop, Disposal, Microwave, Dishwasher
Features
- En Suite, Internet, Ceiling Fan(s), High Ceilings, Split Bedroom Plan
- Flooring: Tile, Wood, Carpet
- Windows: Window Treatments
- Number of fireplaces: 1
- Fireplace features: Gas Log, Living Room
Interior area
- Total interior livable area: 2,585 sqft
Property
Parking
- Parking features: Attached, Double Garage, Side Entrance, Garage Door Opener
- Has garage: Yes
Features
- Stories: 1
- Patio & porch: Patio, Front Porch
- Fencing: Fenced
- Has view: Yes
- View description: None/Not Applicable
- Waterfront features: No Waterfront
Lot
- Size: 0.4 Acres
- Features: Corner Lot, Some Trees, Subdivision, Less Than 1 Acre
Details
- Parcel number: 4307360000001.098
- Special conditions: None
Construction
Type & style
- Home type: SingleFamily
- Architectural style: Traditional
- Property subtype: Single Family Residence
Materials
- Roof: Composition Shingle
Condition
- Year built: 2014
Utilities & green energy
- Utilities for property: Underground Utilities, Baldwin EMC, Sewage City, Total Electric, Belforest Water, Water Heater Electric, Baldwin Co Sewer Service
Community & HOA
Community
- Features: More Than Two Pets Allowed
- Security: Security System, Security Lights, Carbon Monoxide Detector(s), Smoke Detector(s)
- Subdivision: Sedona
HOA
- Has HOA: Yes
- Services included: Association Management, Common Area Maintenance
- HOA fee: $350 annually
- HOA phone: 251-222-2222
Location
- Region: Daphne
Financial & listing details
- Price per square foot: $152/sqft
- Tax assessed value: $371,100
- Annual tax amount: $1,106
- Date on market: 8/31/2023
- Ownership type: Whole Full
Price history
| Date | Event | Price |
|---|---|---|
| 10/27/2023 | Sold | $393,000+0.9%$152/sqft |
Source:  Baldwin Realtors #351130 Report a problem Baldwin Realtors #351130 Report a problem | ||
| 9/16/2023 | Price change | $389,500-1.4%$151/sqft |
Source: Baldwin Realtors #351130 Report a problem | ||
| 8/31/2023 | Listed for sale | $395,000+9.7%$153/sqft |
Source: Baldwin Realtors #351130 Report a problem | ||
| 7/2/2021 | Sold | $360,000+2.9%$139/sqft |
Source: Baldwin Realtors #315020 Report a problem | ||
| 6/9/2021 | Pending sale | $349,900$135/sqft |
Source: Baldwin Realtors #315020 Report a problem | ||
| 6/7/2021 | Listed for sale | $349,900$135/sqft |
Source: Baldwin Realtors #315020 Report a problem | ||
| 6/7/2021 | Pending sale | $349,900$135/sqft |
Source: Baldwin Realtors #315020 Report a problem | ||
| 6/4/2021 | Listed for sale | $349,900+60.9%$135/sqft |
Source: Baldwin Realtors #315020 Report a problem | ||
| 5/2/2014 | Sold | $217,500$84/sqft |
Source: Public Record Report a problem | ||
Public tax history
| Year | Property taxes | Tax assessment |
|---|---|---|
| 2025 | $1,106 -3.8% | $37,120 -3.6% |
| 2024 | $1,149 +12.1% | $38,520 +11.6% |
| 2023 | $1,025 | $34,520 +18.5% |
| 2022 | -- | $29,120 +8.7% |
| 2021 | $707 +2.5% | $26,780 +2.1% |
| 2020 | $689 +0.9% | $26,220 +0.8% |
| 2019 | $683 +4.4% | $26,000 +4.1% |
| 2018 | $654 +4.6% | $24,980 +4.3% |
| 2017 | $626 | $23,960 -2.4% |
| 2016 | $626 -2.5% | $24,540 +2.1% |
| 2015 | $642 +282.2% | $24,040 +300.7% |
| 2014 | $168 | $6,000 |
Find assessor info on the county website
Neighborhood: 36526
Nearby homes
- $347,3004 bd2 ba2.1k sqft23795 Havasu, Daphne, AL 36526Off Market
- $323,3004 bd2 ba1.9k sqft23898 Havasu Dr, Daphne, AL 36526Off Market
- $359,0004 bd2 ba2.3k sqft23814 Havasu Dr, Daphne, AL 36526Sold

- $364,9003 bd2 ba2.3k sqft11582 Yuma Ln, Daphne, AL 36526Off Market
- $367,2003 bd2 ba2.3k sqft23785 Havasu Dr, Daphne, AL 36526Off Market
- $365,8003 bd2 ba2.2k sqft23738 Havasu Dr, Daphne, AL 36526Off Market
- $378,0004 bd2 ba2.2k sqft23795 Havasu Dr, Daphne, AL 36526Sold
- $402,7004 bd4 ba2.6k sqft11596 Yuma Ln, Daphne, AL 36526Off Market
Nearby schools
GreatSchools rating
- 10/10Belforest Elementary SchoolGrades: K-6Distance: 2.2 mi
- 6/10Daphne Middle SchoolGrades: 7-8Distance: 4.1 mi
- 10/10Daphne High SchoolGrades: 9-12Distance: 5.2 mi
Schools provided by the listing agent
- Elementary: Belforest Elementary School
- Middle: Daphne Middle
- High: Daphne High
Source: Baldwin Realtors. This data may not be complete. We recommend contacting the local school district to confirm school assignments for this home.
Get a cash offer in 3 minutes
Find out how much your home could sell for in as little as 3 minutes with a no-obligation cash offer.
Estimated market value
$413,600
Get a cash offer in 3 minutes
Find out how much your home could sell for in as little as 3 minutes with a no-obligation cash offer.
Estimated market value
$413,600
- Alabama
- Baldwin County
- Daphne
- 36526
- 23776 Havasu Dr
Nearby cities
Nearby zip codes
Other Daphne Topics
