This stunning 3-bedroom, 3-bathroom home with a versatile office (potential 4th bedroom) offers a blend of elegance, comfort, and convenience. Located in a peaceful cul-de-sac surrounded by beautifully maintained homes, it exudes pride of ownership and curb appeal.Upon entering, you’re greeted by a spacious, light-filled living room with vaulted ceilings, leading seamlessly to a dining area with scenic backyard views. The updated kitchen is a true centerpiece, featuring quartzite countertops, stainless steel appliances, and Hickory hardwood floors that extend into the cozy family room with a gas fireplace. Large windows on both levels flood the home with natural light, creating a warm and welcoming atmosphere.The main level includes two open living areas, a full bath, and laundry room. Upstairs, the luxurious primary suite boasts vaulted ceilings, an oversized shower, soaking tub, dual sink vanity, and a spacious walk-in closet. Two additional bedrooms offer serene views, and an updated guest bathroom.This home has seen many recent upgrades, including roof, gutters, and fencing, as well as updated bathrooms. The beautifully landscaped backyard, accessible from both the dining and family rooms, is perfect for entertaining or relaxing in privacy, with mature trees enhancing the peaceful retreat.Conveniently located near Summerlake Park, Progress Ridge, and Washington Square Mall, this home offers easy access to parks, trails, restaurants, and shops. Summerlake Park features pickleball courts, basketball, a dog park, and more. Offering a rare combination of modern upgrades, natural beauty, and a serene neighborhood, this home is ready to welcome you.
Sold
$637,000
11577 SW Tallwood Dr, Tigard, OR 97223
3beds
2,237sqft
Residential, Single Family Residence
Built in 1997
4,791 Square Feet Lot
$636,400 Zestimate®
$285/sqft
$3,139 Estimated rent
Home value
$636,400
$605,000 - $668,000
$3,139/mo
Zestimate® history
Owner options
List your home for rent
$3,139/mo
Rent Zestimate®
Find your next renter with Zillow Rental Manager. Plus, with online applications, you can quickly screen prospective tenants – for free.
$3,139/mo
Rent Zestimate®
Refinance and save
$4,172/mo
Est. payment
Refinancing to a lower rate could help reduce your monthly payments and save thousands over the life of the loan.
$4,172/mo
Est. payment
Explore your selling options
Work with a Zillow partner agent
Leverage their expertise and Zillow's premium Showcase listings to get your home seen by more buyers.
Get startedList with your own agent
Get your home in front of millions of buyers by listing it on Zillow.
Learn how to do itSell it yourself
Take full control of how buyers see your home on Zillow by listing For Sale by Owner (FSBO).
List your homeWhat's special
Gas fireplaceBeautifully landscaped backyardUpdated kitchenPeaceful cul-de-sacScenic backyard viewsUpdated guest bathroomCozy family room
Zillow last checked:
Listing updated:
Listed by:
Virginia Getz 503-504-7476,
Windermere Happy Valley
Bought with:
Marilyn Brown, 930400265
Where, Inc
Source: RMLS (OR),MLS#: 24025396
Facts & features
Interior
Bedrooms & bathrooms
- Bedrooms: 3
- Bathrooms: 3
- Full bathrooms: 3
- Main level bathrooms: 1
Rooms
- Room types: Laundry, Den, Nook, Bedroom 2, Bedroom 3, Dining Room, Family Room, Kitchen, Living Room, Primary Bedroom
Primary bedroom
- Features: French Doors, Soaking Tub, Suite, Vaulted Ceiling
- Level: Upper
- Area: 210
- Dimensions: 15 x 14
Bedroom 2
- Level: Upper
- Area: 120
- Dimensions: 12 x 10
Bedroom 3
- Level: Upper
- Area: 110
- Dimensions: 10 x 11
Dining room
- Features: Formal, Patio, High Ceilings
- Level: Main
- Area: 120
- Dimensions: 12 x 10
Family room
- Features: Country Kitchen, Fireplace, Patio, Wallto Wall Carpet
- Level: Main
- Area: 289
- Dimensions: 17 x 17
Kitchen
- Features: Cook Island, Dishwasher, Eat Bar, Family Room Kitchen Combo, Gas Appliances, Gourmet Kitchen, Hardwood Floors, Island, Updated Remodeled, Free Standing Refrigerator, Quartz
- Level: Main
- Area: 156
- Width: 12
Living room
- Features: Living Room Dining Room Combo, Vaulted Ceiling, Wallto Wall Carpet
- Level: Main
- Area: 252
- Dimensions: 18 x 14
Heating
- Forced Air, Fireplace(s)
Cooling
- Central Air
Appliances
- Included: Dishwasher, Disposal, Free-Standing Range, Free-Standing Refrigerator, Gas Appliances, Microwave, Plumbed For Ice Maker, Stainless Steel Appliance(s), Gas Water Heater
- Laundry: Laundry Room
Features
- Granite, Soaking Tub, Vaulted Ceiling(s), Built-in Features, Formal, High Ceilings, Country Kitchen, Cook Island, Eat Bar, Family Room Kitchen Combo, Gourmet Kitchen, Kitchen Island, Updated Remodeled, Quartz, Living Room Dining Room Combo, Suite
- Flooring: Hardwood, Tile, Wood, Wall to Wall Carpet
- Doors: French Doors
- Basement: Crawl Space
- Number of fireplaces: 1
- Fireplace features: Gas
Interior area
- Total structure area: 2,237
- Total interior livable area: 2,237 sqft
Property
Parking
- Total spaces: 2
- Parking features: Driveway, On Street, Garage Door Opener, Attached, Oversized
- Attached garage spaces: 2
- Has uncovered spaces: Yes
Accessibility
- Accessibility features: Main Floor Bedroom Bath, One Level, Accessibility
Features
- Levels: Two
- Stories: 2
- Patio & porch: Patio, Porch
- Exterior features: Yard
- Fencing: Fenced
- Has view: Yes
- View description: Seasonal, Trees/Woods
- Waterfront features: Seasonal
Lot
- Size: 4,791 Square Feet
- Features: Cul-De-Sac, Level, Seasonal, Trees, SqFt 3000 to 4999
Details
- Parcel number: R2057342
Construction
Type & style
- Home type: SingleFamily
- Architectural style: Traditional
- Property subtype: Residential, Single Family Residence
Materials
- Cement Siding
- Roof: Composition
Condition
- Resale,Updated/Remodeled
- New construction: No
- Year built: 1997
Utilities & green energy
- Gas: Gas
- Sewer: Public Sewer
- Water: Public
Community & HOA
HOA
- Has HOA: Yes
- HOA fee: $271 semi-annually
Location
- Region: Tigard
Financial & listing details
- Price per square foot: $285/sqft
- Tax assessed value: $623,220
- Annual tax amount: $6,147
- Date on market: 10/11/2024
- Cumulative days on market: 15 days
- Listing terms: Cash,Conventional
- Road surface type: Paved
Price history
| Date | Event | Price |
|---|---|---|
| 11/15/2024 | Sold | $637,000-3.4%$285/sqft |
Source:  RMLS (OR) #24025396 Report a problem RMLS (OR) #24025396 Report a problem | ||
| 10/26/2024 | Pending sale | $659,500$295/sqft |
Source: RMLS (OR) #24025396 Report a problem | ||
| 10/11/2024 | Listed for sale | $659,500+77.3%$295/sqft |
Source: RMLS (OR) #24025396 Report a problem | ||
| 8/4/2014 | Sold | $372,000-2.1%$166/sqft |
Source: RMLS (OR) #14238983 Report a problem | ||
| 7/6/2014 | Pending sale | $379,900$170/sqft |
Source: Windermere Stellar #14238983 Report a problem | ||
| 7/2/2014 | Listed for sale | $379,900+22.6%$170/sqft |
Source: Windermere Cronin & Caplan Realty Group, Inc. #14238983 Report a problem | ||
| 5/31/2012 | Sold | $309,900$139/sqft |
Source: RMLS (OR) #12011710 Report a problem | ||
| 4/17/2012 | Pending sale | $309,900$139/sqft |
Source: RE/MAX EQUITY GROUP SUBURBAN SW OFFICE #12011710 Report a problem | ||
| 4/10/2012 | Listed for sale | $309,900+27.4%$139/sqft |
Source: RE/MAX EQUITY GROUP SUBURBAN SW OFFICE #12011710 Report a problem | ||
| 3/3/2003 | Sold | $243,200+13.6%$109/sqft |
Source: Public Record Report a problem | ||
| 11/20/1996 | Sold | $214,053$96/sqft |
Source: Public Record Report a problem | ||
Public tax history
| Year | Property taxes | Tax assessment |
|---|---|---|
| 2025 | $6,634 +4.1% | $364,520 +3% |
| 2024 | $6,372 +3.6% | $353,910 +3% |
| 2023 | $6,148 +2.5% | $343,610 +3% |
| 2022 | $5,996 +3.8% | $333,610 |
| 2021 | $5,778 +3.2% | -- |
| 2020 | $5,601 +5.2% | $314,470 +3% |
| 2019 | $5,326 +3.4% | $305,320 |
| 2018 | $5,152 | $305,320 +6.1% |
| 2017 | $5,152 +7.3% | $287,800 +3% |
| 2016 | $4,799 | $279,420 +3% |
| 2015 | $4,799 +3.9% | $271,290 +3% |
| 2014 | $4,621 +7.2% | $263,390 +3% |
| 2013 | $4,312 +9.2% | $255,720 +3% |
| 2012 | $3,949 +2.9% | $248,280 -16.8% |
| 2011 | $3,839 +4.3% | $298,410 -4.2% |
| 2010 | $3,680 +2.1% | $311,550 -4.8% |
| 2009 | $3,605 +6.9% | $327,190 -6.2% |
| 2008 | $3,372 +0.8% | $348,710 -3.4% |
| 2007 | $3,346 +11.9% | $360,930 +4.9% |
| 2006 | $2,989 -10.1% | $344,200 +25% |
| 2005 | $3,326 +12.2% | $275,280 +8% |
| 2004 | $2,964 -3.9% | $254,860 +6.3% |
| 2003 | $3,086 +9% | $239,740 +3.9% |
| 2002 | $2,831 +5.4% | $230,670 +2.4% |
| 2001 | $2,686 +10.9% | $225,330 +2.4% |
| 2000 | $2,422 | $219,980 |
Find assessor info on the county website
Neighborhood: Summerlake-Scholls
Nearby homes
- $533,2002 bd2 ba1.4k sqft11563 SW Tallwood Dr, Tigard, OR 97223Off Market

- $475,0003 bd2 ba1.4k sqft11563 SW Tallwood Dr, Portland, OR 97223Off Market

- $603,0003 bd3 ba1.5k sqft11585 SW Tallwood Dr, Tigard, OR 97223Sold

- $445,0003 bd2 ba1.5k sqft11496 SW Lomax Ter, Tigard, OR 97223Off Market
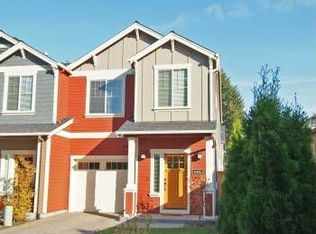
- $589,8003 bd3 ba2k sqft11541 SW Tallwood Dr, Tigard, OR 97223Off Market
- $2,6953 bd3 ba1.4k sqft11488 SW Lomax Ter, Tigard, OR 97223For Rent
- $531,9002 bd3 ba1.5k sqft11574 SW Tallwood Dr, Tigard, OR 97223Off Market
- $635,6003 bd3 ba2k sqft11582 SW Tallwood Dr, Tigard, OR 97223Off Market
Nearby schools
GreatSchools rating
- 8/10Nancy Ryles Elementary SchoolGrades: K-5Distance: 1.3 mi
- 5/10Conestoga Middle SchoolGrades: 6-8Distance: 1 mi
- 8/10Mountainside High SchoolGrades: 9-12Distance: 1.9 mi
Schools provided by the listing agent
- Elementary: Nancy Ryles
- Middle: Hazelbrook
- High: Mountainside
Source: RMLS (OR). This data may not be complete. We recommend contacting the local school district to confirm school assignments for this home.
Get a cash offer in 3 minutes
Find out how much your home could sell for in as little as 3 minutes with a no-obligation cash offer.
Estimated market value
$636,400
Get a cash offer in 3 minutes
Find out how much your home could sell for in as little as 3 minutes with a no-obligation cash offer.
Estimated market value
$636,400
- Oregon
- Washington County
- Tigard
- 97223
- Summerlake-Scholls
- 11577 SW Tallwood Dr
Nearby cities
Nearby neighborhoods
Nearby zip codes
Other Tigard Topics
