Skip main navigation
Off market
  • $826,300

    11579 Terrawood Ln, Parker, CO 80134

    5beds
    4,318sqft
    SingleFamily
    Built in 2004
    8,712 Square Feet Lot
    $826,300 Zestimate®
    $191/sqft
    $4,472 Estimated rent

    Home value

    $826,300

    $785,000 - $868,000

    $4,472/mo

    Zestimate® history
    Loading
    Loading...

    Owner options

    List your home for rent

    $4,472/mo

    Rent Zestimate®

    Find your next renter with Zillow Rental Manager. Plus, with online applications, you can quickly screen prospective tenants – for free.

    Learn more

    $4,472/mo

    Rent Zestimate®

    Refinance and save

    $3,972/mo

    Est. payment

    Refinancing to a lower rate could help reduce your monthly payments and save thousands over the life of the loan.

    See today's rates

    $3,972/mo

    Est. payment

    Explore your selling options

    Work with a Zillow partner agent

    Leverage their expertise and Zillow's premium Showcase listings to get your home seen by more buyers.

    Get started

    List with your own agent

    Get your home in front of millions of buyers by listing it on Zillow.

    Learn how to do it

    Sell it yourself

    Take full control of how buyers see your home on Zillow by listing For Sale by Owner (FSBO).

    List your home

    What's special

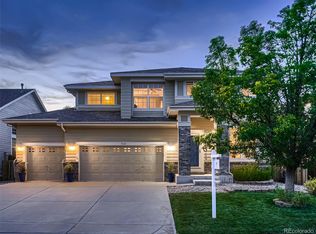
    Situated on a large, prime Auburn Hills lot, with the park in plain view, this rare Ryland Cognac floor plan awaits! Making an amazing first impression, it is loaded with classy upgrades and is in lovely condition! Open the door to a larger than life home, boasting 5 bedrooms, 5 baths, a study on the main floor and finished garden level basement. Boasting back-to-back formal living and dining in addition to plenty of casual area, theres always room to entertain or escape. Architecturally brilliant, it is loaded with nooks, niches and vaults. Lightly lived in, it has been very cared for and is host to designer upgrades galore! Adding warmth and practicality, diagonally laid hand scraped dark hardwood floors flow through the main level traffic areas from the entry into the kitchen and dining areas and to the garage. As you make your way through, custom paint, chair railing and stylish dcor add a touch of class! The kitchen is anchored by 42 maple cabinetry with rollouts, custom ELFA pantry cabinets, convenient built-in mail organizer and topped with Uba Tuba slab granite and glass backsplash. Gleaming, upgraded stainless appliances complete the look. Enjoy the kitchen nook looking out to the deck or a comfortable stool at the island. The spacious family room has ideal interaction with the kitchen and is host to large furniture pieces, flat screen TV space, gas fireplace and a wall of east facing windows overlooking the lush back yard. Double doors to a sizeable study, a powder room and laundry with handy sink round out the main level. A split staircase paves the way to the upstairs where wood flooring leads to the private master bedroom behind double doors. The five piece master bath has double sinks, soaking tub, large shower with seat and gorgeous floor tile work. No need to share space with his and hers closets! Three additional bedrooms complete this level, one of which has its own ensuite bath, perfect for guests. The garden level basement adds a large rec room, a second study and an oversized bedroom with its own private bath. Theres more than enough room to romp in the back yard with a beautifully maintained lawn, play structure and garden area. The pool membership also comes in handy on those scorching hot days! This home will have you rushing from place to place to find the next surprise! It is truly all that! Take a peek inside at www.obeo.com/807032 but hurry as it won't last long!

    This property is off market, which means it's not currently listed for sale or rent on Zillow. This may be different from what's available on other websites or public sources.

    Facts & features

    Interior

    Bedrooms & bathrooms
    • Bedrooms: 5
    • Bathrooms: 5
    • Full bathrooms: 4
    • 1/2 bathrooms: 1
    Heating
    • Baseboard, Forced air, Electric, Gas
    Cooling
    • Central
    Appliances
    • Included: Dishwasher, Garbage disposal, Microwave, Range / Oven, Refrigerator
    Features
    • Flooring: Tile, Carpet, Hardwood
    • Basement: Finished
    • Has fireplace: Yes
    Interior area
    • Total interior livable area: 4,318 sqft

    Property

    Parking
    • Total spaces: 3
    • Parking features: Garage - Attached
    Features
    • Exterior features: Brick, Composition
    Lot
    • Size: 8,712 Square Feet
    Details
    • Parcel number: 223320418019

    Construction

    Type & style
    • Home type: SingleFamily
    Materials
    • Frame
    • Roof: Composition
    Condition
    • Year built: 2004

    Community & HOA

    HOA
    • Has HOA: Yes
    • HOA fee: $52 monthly
    Location
    • Region: Parker

    Financial & listing details

    • Price per square foot: $191/sqft
    • Tax assessed value: $852,209
    • Annual tax amount: $4,871

    Price history

    DateEventPrice
    6/7/2017Sold$515,000-1.9%$119/sqft
    Source: BROKERS GUILD solds #3973926_80134 Report a problem
    4/14/2017Price change$524,900-4.4%$122/sqft
    Source: Brokers Guild Cherry Creek #3973926 Report a problem
    3/10/2017Listed for sale$549,000+29.2%$127/sqft
    Source: Brokers Guild Cherry Creek #3973926 Report a problem
    8/28/2013Sold$425,000$98/sqft
    Source: Public Record Report a problem
    7/25/2013Listed for sale$425,000+0%$98/sqft
    Source: RE/MAX Professionals #1213006 Report a problem
    10/8/2010Listing removed$424,900$98/sqft
    Source: Lorie Dunn and Dan O'Meara #914679 Report a problem
    8/6/2010Listed for sale$424,900+1.4%$98/sqft
    Source: Assist2Sell Value Advantage Realty #914679 Report a problem
    12/10/2009Listing removed$419,000$97/sqft
    Source: Owner Report a problem
    10/2/2009Listed for sale$419,000+19.9%$97/sqft
    Source: Owner Report a problem
    3/8/2004Sold$349,342$81/sqft
    Source: Public Record Report a problem

    Public tax history

    YearProperty taxesTax assessment
    2025$4,871 -1.2%$53,260 -10.4%
    2024$4,929 +39.8%$59,440 -1%
    2023$3,526 -3.9%$60,020 +47.2%
    2022$3,670 $40,780 -2.8%
    2021-- $41,950 +7.6%
    2020$3,451 +5%$38,980
    2019$3,286 $38,980 +8.4%
    2018$3,286 +7.8%$35,960
    2017$3,049 +2%$35,960 +3.9%
    2016$2,991 -1.8%$34,620
    2015$3,045 +1.8%$34,620 +14.2%
    2014$2,991 $30,310
    2013-- $30,310 +0%
    2012-- $30,300
    2011-- $30,300 -7.2%
    2010-- $32,650 +0.5%
    2009$1,472 $32,500
    2008-- $32,500 +14.3%
    2007-- $28,440
    2006$2,553 +114.6%$28,440 +84.4%
    2004$1,190 +28.6%$15,420 +45.1%
    2003$925 $10,630 +88483.3%
    2002-- $12
    Find assessor info on the county website

    Neighborhood: Bradbury Ranch

    Nearby schools

    GreatSchools rating
    Schools provided by the listing agent
    • Elementary: Prairie Crossing
    • Middle: Sierra
    • High: Chaparral
    • District: Douglas County

    Source: The MLS. This data may not be complete. We recommend contacting the local school district to confirm school assignments for this home.

    Get a cash offer in 3 minutes
    Find out how much your home could sell for in as little as 3 minutes with a no-obligation cash offer.
    Estimated market value
    $826,300
    Get a cash offer in 3 minutes
    Find out how much your home could sell for in as little as 3 minutes with a no-obligation cash offer.
    Estimated market value
    $826,300