Skip main navigation
Off market
  • $855,900

    11631 Maize Ct, Parker, CO 80134

    5beds
    4,934sqft
    SingleFamily
    Built in 2004
    0.31 Acres Lot
    $855,900 Zestimate®
    $173/sqft
    $4,870 Estimated rent

    Home value

    $855,900

    $813,000 - $899,000

    $4,870/mo

    Zestimate® history
    Loading
    Loading...

    Owner options

    List your home for rent

    $4,870/mo

    Rent Zestimate®

    Find your next renter with Zillow Rental Manager. Plus, with online applications, you can quickly screen prospective tenants – for free.

    Learn more

    $4,870/mo

    Rent Zestimate®

    Refinance and save

    $5,053/mo

    Est. payment

    Refinancing to a lower rate could help reduce your monthly payments and save thousands over the life of the loan.

    See today's rates

    $5,053/mo

    Est. payment

    Explore your selling options

    Work with a Zillow partner agent

    Leverage their expertise and Zillow's premium Showcase listings to get your home seen by more buyers.

    Get started

    List with your own agent

    Get your home in front of millions of buyers by listing it on Zillow.

    Learn how to do it

    Sell it yourself

    Take full control of how buyers see your home on Zillow by listing For Sale by Owner (FSBO).

    List your home

    What's special

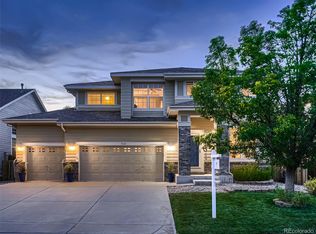
    Incredible 2-story home with new carpet and fresh paint inside and out! Gorgeous hardwood floors throughout the main level! Massive chef's kitchen with tons of granite countertops and abundant cabinetry! A large island and sunny nook provide extra seating, and a butler's pantry between the kitchen and formal living and dining rooms makes entertaining a snap! Spacious family room with 2-story ceiling has easy access to a covered 32x17 stamped concrete patio with ceiling fans - perfect for summer BBQs with friends and family! The main level also boasts a large study, handy powder bath, and laundry room with sink and cabinets! Up the grand staircase, you'll discover a lavish master suite - a true retreat with wood floors, 3-sided fireplace, spa-like 5-piece bath, and a HUGE walk-in closet! The 2nd bedroom has a private full bath (great for teens or guests!), and bedrooms 3 and 4 share a Jack and Jill bath! The basement provides plenty of storage space or future livable square footage! Special features include a 2 year old roof, newer 50 gallon water heater, Google Nest thermostats and doorbell, and finished garage with built-ins, heater, service door, and Chamberlain smart garage door opener. Great Parker location close to schools, shopping, and more! Beautiful home with so many extras - don't miss it!! Take a walkthrough tour here https://youtu.be/INBLrGCwfDg

    This property is off market, which means it's not currently listed for sale or rent on Zillow. This may be different from what's available on other websites or public sources.

    Facts & features

    Interior

    Bedrooms & bathrooms
    • Bedrooms: 5
    • Bathrooms: 5
    • Full bathrooms: 3
    • 3/4 bathrooms: 1
    • 1/2 bathrooms: 1
    Heating
    • Forced air, Other, Gas
    Cooling
    • Central
    Appliances
    • Included: Dishwasher, Garbage disposal, Microwave, Refrigerator
    • Laundry: In Unit
    Features
    • Kitchen Island, Walk-In Closet(s), Granite Counters, Eat-in Kitchen, Smart Thermostat, Jack & Jill Bath, Master Suite, Five Piece Bath
    • Flooring: Other, Hardwood
    • Basement: Finished
    • Has fireplace: Yes
    • Fireplace features: Family Room, Master Bedroom, Gas Log
    Interior area
    • Total interior livable area: 4,934 sqft
    • Finished area below ground: 0.00

    Property

    Parking
    • Total spaces: 3
    • Parking features: Garage - Attached
    Features
    • Patio & porch: Patio, Covered
    • Exterior features: Wood
    • Spa features: Bath
    Lot
    • Size: 0.31 Acres
    • Features: Cul-de-Sac
    Details
    • Parcel number: 223320407025

    Construction

    Type & style
    • Home type: SingleFamily
    • Architectural style: Contemporary
    Materials
    • Frame
    • Roof: Composition
    Condition
    • Year built: 2004

    Utilities & green energy

    • Sewer: Public Sewer
    • Water: Public

    Community & neighborhood

    Security
    • Security features: Smoke Detector(s)
    Location
    • Region: Parker

    HOA & financial

    HOA
    • Has HOA: Yes
    • HOA fee: $75 monthly
    • Amenities included: Clubhouse, Pool
    • Services included: Trash

    Other

    Other facts
    • Flooring: Wood, Carpet
    • Sewer: Public Sewer
    • WaterSource: Public
    • Heating: Forced Air
    • Appliances: Dishwasher, Refrigerator, Disposal, Double Oven, Microwave, Cooktop
    • AssociationYN: true
    • FireplaceYN: true
    • GarageYN: true
    • AttachedGarageYN: true
    • Basement: Unfinished
    • SpaYN: true
    • HeatingYN: true
    • CoolingYN: true
    • PatioAndPorchFeatures: Patio, Covered
    • RoomsTotal: 14
    • FireplacesTotal: 2
    • AssociationFeeIncludes: Trash
    • ConstructionMaterials: Frame, Wood Siding
    • Roof: Composition
    • FireplaceFeatures: Family Room, Master Bedroom, Gas Log
    • LotFeatures: Cul-de-Sac
    • ArchitecturalStyle: Contemporary
    • InteriorFeatures: Kitchen Island, Walk-In Closet(s), Granite Counters, Eat-in Kitchen, Smart Thermostat, Jack & Jill Bath, Master Suite, Five Piece Bath
    • RentIncludes: Water
    • CoveredSpaces: 3
    • Cooling: Central Air
    • BelowGradeFinishedArea: 0.00
    • StructureType: House
    • AssociationAmenities: Clubhouse, Pool
    • SecurityFeatures: Smoke Detector(s)
    • SpaFeatures: Bath
    • LaundryFeatures: In Unit
    • MlsStatus: Pending

    Price history

    DateEventPrice
    6/29/2020Sold$633,000-1.1%$128/sqft
    Source: Public Record Report a problem
    5/9/2020Pending sale$639,900$130/sqft
    Source: Re/max Professionals #3243286 Report a problem
    4/27/2020Listed for sale$639,900+49%$130/sqft
    Source: Re/max Professionals #3243286 Report a problem
    8/4/2004Sold$429,546$87/sqft
    Source: Public Record Report a problem

    Public tax history

    YearProperty taxesTax assessment
    2025$5,272 -1.2%$55,010 -14.1%
    2024$5,335 +52.3%$64,030 -1%
    2023$3,503 -3.9%$64,650 +59.6%
    2022$3,647 $40,520 -2.8%
    2021-- $41,690 +8.1%
    2020$3,415 +7.1%$38,580
    2019$3,189 $38,580 +10.6%
    2018$3,189 +7.8%$34,890
    2017$2,959 +3.2%$34,890 +5.1%
    2016$2,867 -1.8%$33,190
    2015$2,920 +2.9%$33,190 +15.4%
    2014$2,837 $28,750
    2013-- $28,750 +0.3%
    2012-- $28,660
    2011-- $28,660 -5.6%
    2010-- $30,350 -2.7%
    2009$1,412 $31,180
    2008-- $31,180 +8.7%
    2007-- $28,680
    2006$2,575 +116.4%$28,680 +104.4%
    2004$1,190 +157%$14,030 +163.7%
    2003$463 $5,320 +53100%
    2002-- $10

    Find assessor info on the county website

    Neighborhood: Bradbury Ranch

    Nearby schools

    GreatSchools rating
    Schools provided by the listing agent
    • Elementary: Prairie Crossing
    • Middle: Sierra
    • High: Chaparral
    • District: Douglas RE-1

    Source: The MLS. This data may not be complete. We recommend contacting the local school district to confirm school assignments for this home.

    Get a cash offer in 3 minutes
    Find out how much your home could sell for in as little as 3 minutes with a no-obligation cash offer.
    Estimated market value
    $855,900
    Get a cash offer in 3 minutes
    Find out how much your home could sell for in as little as 3 minutes with a no-obligation cash offer.
    Estimated market value
    $855,900