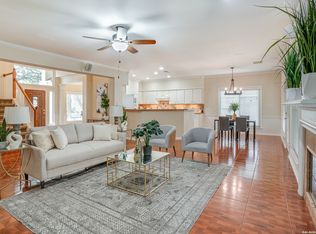
Located in the gated Blanco Bluffs community, this impressive residence offers a spacious, thoughtfully designed layout with upscale finishes throughout. Step inside to soaring ceilings and rich Brazilian cherrywood floors that flow seamlessly through the main living areas, creating an elegant yet inviting atmosphere. The chef-inspired kitchen serves as the heart of the home, featuring quartz and quartzite countertops, an oversized Blanco sink, under-mount LED lighting, a gas cooktop with pot filler, and white cabinetry, perfectly designed for both everyday living and elevated entertaining. The private primary suite is a true retreat, highlighted by a fully renovated, spa-like bath with exceptional tile work and dual closets. A versatile study on the main level offers the flexibility to function as a guest suite or additional bedroom, with a full bath conveniently located just outside, ideal for multigenerational living or a private office. Throughout the home, all bathrooms feature elevated, designer tile finishes that add a refined and cohesive touch. Upstairs, a generous second living area, full bath, and well-appointed secondary bedrooms provide comfort and flexibility for family or guests. Outdoor living is equally inviting, with a large screened-in porch, mature landscaping, irrigation system, and a storage shed. HVAC in 2023, Tankless Water Heater in 2023, Roof in 2021. Ideally situated just minutes from premier shopping, dining, and everyday conveniences, with quick access to Loop 1604 and Highway 281, and located within the highly regarded Northeast ISD.
Sold
Price Unknown
1158 Bluff Forest, San Antonio, TX 78248
3beds
2,702sqft
Single Family Residence
Built in 1994
8,145 Square Feet Lot
$556,200 Zestimate®
$--/sqft
$3,164 Estimated rent
Home value
$556,200
$523,000 - $590,000
$3,164/mo
Zestimate® history
Owner options
List your home for rent
$3,164/mo
Rent Zestimate®
Find your next renter with Zillow Rental Manager. Plus, with online applications, you can quickly screen prospective tenants – for free.
$3,164/mo
Rent Zestimate®
Refinance and save
$231/mo
Est. payment
Refinancing to a lower rate could help reduce your monthly payments and save thousands over the life of the loan.
$231/mo
Est. payment
Explore your selling options
Work with a Zillow partner agent
Leverage their expertise and Zillow's premium Showcase listings to get your home seen by more buyers.
Get startedList with your own agent
Get your home in front of millions of buyers by listing it on Zillow.
Learn how to do itSell it yourself
Take full control of how buyers see your home on Zillow by listing For Sale by Owner (FSBO).
List your homeWhat's special
Upscale finishes throughoutStorage shedRich brazilian cherrywood floorsQuartz and quartzite countertopsSpacious thoughtfully designed layoutFully renovated spa-like bathSoaring ceilings
Zillow last checked:
Listing updated:
Listed by:
Ivan Terrazas TREC #530052 (210) 473-8059,
Keller Williams City-View
Source: LERA MLS,MLS#: 1958414
Facts & features
Interior
Bedrooms & bathrooms
- Bedrooms: 3
- Bathrooms: 3
- Full bathrooms: 3
Primary bedroom
- Features: Split, Ceiling Fan(s), Full Bath
- Area: 240
- Dimensions: 15 x 16
Bedroom 2
- Area: 143
- Dimensions: 13 x 11
Bedroom 3
- Area: 135
- Dimensions: 15 x 9
Primary bathroom
- Features: Tub/Shower Separate, Double Vanity, Soaking Tub
- Area: 180
- Dimensions: 12 x 15
Dining room
- Area: 192
- Dimensions: 16 x 12
Kitchen
- Area: 210
- Dimensions: 15 x 14
Living room
- Area: 280
- Dimensions: 20 x 14
Office
- Area: 156
- Dimensions: 12 x 13
Heating
- Central, Natural Gas
Cooling
- Ceiling Fan(s), Central Air
Appliances
- Included: Cooktop, Gas Cooktop, Disposal, Dishwasher, Vented Exhaust Fan, Gas Water Heater
- Laundry: Washer Hookup, Dryer Connection
Features
- Two Living Area, Separate Dining Room, Eat-in Kitchen, Kitchen Island, Study/Library, Loft, Utility Room Inside, Secondary Bedroom Down, High Ceilings, Master Downstairs, Ceiling Fan(s)
- Flooring: Ceramic Tile, Wood
- Has basement: No
- Number of fireplaces: 1
- Fireplace features: One
Interior area
- Total interior livable area: 2,702 sqft
Property
Parking
- Total spaces: 2
- Parking features: Two Car Garage, Garage Door Opener
- Garage spaces: 2
Accessibility
- Accessibility features: Level Lot, Level Drive, First Floor Bath, Full Bath/Bed on 1st Flr
Features
- Levels: Two
- Stories: 2
- Patio & porch: Patio, Covered
- Exterior features: Sprinkler System
- Pool features: None
- Fencing: Privacy
Lot
- Size: 8,145 Square Feet
- Features: Curbs, Street Gutters, Sidewalks
- Residential vegetation: Mature Trees
Details
- Parcel number: 183950010210
Construction
Type & style
- Home type: SingleFamily
- Property subtype: Single Family Residence
Materials
- Brick, Siding
- Foundation: Slab
- Roof: Composition
Condition
- Pre-Owned
- New construction: No
- Year built: 1994
Details
- Builder name: Scott Felder
Utilities & green energy
- Electric: CPS
- Gas: CPS
- Sewer: SAWS
- Water: SAWS, Water System, Private Well
Community & HOA
Community
- Security: Smoke Detector(s), Controlled Access
- Subdivision: Blanco Bluffs
HOA
- Has HOA: Yes
- HOA fee: $231 semi-annually
- HOA name: BLANCO BLUFFS
Location
- Region: San Antonio
Financial & listing details
- Tax assessed value: $495,480
- Annual tax amount: $12,056
- Date on market: 4/16/2026
- Cumulative days on market: 45 days
- Listing terms: Conventional,FHA,VA Loan,Cash
- Road surface type: Paved
Price history
| Date | Event | Price |
|---|---|---|
| 6/8/2026 | Sold | -- |
Source:  LERA MLS #1958414 Report a problem LERA MLS #1958414 Report a problem | ||
| 5/31/2026 | Pending sale | $565,000$209/sqft |
Source: LERA MLS #1958414 Report a problem | ||
| 5/15/2026 | Contingent | $565,000$209/sqft |
Source: LERA MLS #1958414 Report a problem | ||
| 4/16/2026 | Listed for sale | $565,000+13%$209/sqft |
Source: LERA MLS #1958414 Report a problem | ||
| 5/22/2025 | Sold | -- |
Source: LERA MLS #1860873 Report a problem | ||
| 5/6/2025 | Pending sale | $499,900$185/sqft |
Source: LERA MLS #1860873 Report a problem | ||
| 4/29/2025 | Contingent | $499,900$185/sqft |
Source: LERA MLS #1860873 Report a problem | ||
| 4/24/2025 | Listed for sale | $499,900+63.9%$185/sqft |
Source: LERA MLS #1860873 Report a problem | ||
| 1/6/2017 | Sold | -- |
Source: LERA MLS #44006_1204917 Report a problem | ||
| 12/6/2016 | Pending sale | $305,000$113/sqft |
Source: Keller Williams - Heritage #1204917 Report a problem | ||
| 10/28/2016 | Price change | $305,000-2.2%$113/sqft |
Source: Keller Williams - Heritage #1204917 Report a problem | ||
| 10/4/2016 | Price change | $312,000-6.9%$115/sqft |
Source: Keller Williams Heritage #1204917 Report a problem | ||
| 7/10/2016 | Listed for sale | $335,000+11.7%$124/sqft |
Source: Zillow Rental Manager Report a problem | ||
| 5/29/2015 | Sold | -- |
Source: Agent Provided Report a problem | ||
| 5/1/2015 | Listed for sale | $299,900$111/sqft |
Source: JB Goodwin Realtors #1105678 Report a problem | ||
Public tax history
| Year | Property taxes | Tax assessment |
|---|---|---|
| 2025 | $5,340 | $495,480 +4.6% |
| 2024 | -- | $473,690 +10% |
| 2023 | -- | $430,627 +10% |
| 2022 | -- | $391,479 +10% |
| 2021 | -- | $355,890 +6.6% |
| 2020 | -- | $333,890 +0.4% |
| 2019 | -- | $332,400 +6.2% |
| 2018 | -- | $312,900 +8% |
| 2017 | $784 | $289,660 +2.2% |
| 2016 | -- | $283,310 +6.5% |
| 2015 | -- | $265,930 +8.2% |
| 2014 | -- | $245,670 +8.5% |
| 2013 | -- | $226,330 +4.5% |
| 2012 | -- | $216,540 -1% |
| 2011 | -- | $218,730 -1% |
| 2010 | -- | $220,920 -1% |
| 2009 | -- | $223,110 +1.6% |
| 2008 | -- | $219,550 +1.8% |
| 2007 | -- | $215,610 +8% |
| 2006 | -- | $199,630 +6.3% |
| 2005 | -- | $187,730 |
| 2004 | -- | -- |
| 2003 | -- | -- |
| 2002 | -- | -- |
| 2001 | -- | -- |
| 2000 | -- | -- |
Find assessor info on the county website
Neighborhood: 78248
Nearby homes
- $--3 bd3 ba2.3k sqft1154 Bluff Frst, San Antonio, TX 78248Sold

- $438,2003 bd2 ba2.2k sqft1162 Bluff Frst, San Antonio, TX 78248Off Market
- $499,1003 bd3 ba2.3k sqft1150 Bluff Frst, San Antonio, TX 78248Off Market
- $--5 bd4 ba3.2k sqft1165 Mesa Blanca, San Antonio, TX 78248Sold
- $--4 bd3 ba2.6k sqft1161 Mesa Blanca, San Antonio, TX 78248Sold
- $548,9004 bd3 ba2.8k sqft1169 Mesa Blanca, San Antonio, TX 78248Off Market
- $497,6003 bd2 ba2.6k sqft1155 Bluff Frst, San Antonio, TX 78248Off Market
- $--4 bd4 ba3.4k sqft1159 Bluff Frst, San Antonio, TX 78248Sold
Nearby schools
GreatSchools rating
- 9/10Hidden Forest Elementary SchoolGrades: PK-5Distance: 1.2 mi
- 7/10Bradley Middle SchoolGrades: 6-8Distance: 3.2 mi
- 5/10Churchill High SchoolGrades: 9-12Distance: 3.8 mi
Schools provided by the listing agent
- Elementary: Hidden Forest
- Middle: Bradley
- High: Churchill
- District: North East I.S.D.
Source: LERA MLS. This data may not be complete. We recommend contacting the local school district to confirm school assignments for this home.
Get a cash offer in 3 minutes
Find out how much your home could sell for in as little as 3 minutes with a no-obligation cash offer.
Estimated market value
$556,200
Get a cash offer in 3 minutes
Find out how much your home could sell for in as little as 3 minutes with a no-obligation cash offer.
Estimated market value
$556,200
- Texas
- Bexar County
- San Antonio
- 78248
- 1158 Bluff Forest
Nearby cities
Nearby neighborhoods
Nearby zip codes
Other San Antonio Topics
