Welcome to this beautiful Pulte-built home located in the gated community of Blanco Bluffs. Ideally situated near fine dining, shopping, and top conveniences, this spacious 4-bedroom, 3.5-bath home also features a dedicated home office-perfect for remote work, study, or creative pursuits. Enjoy a private, oak-studded backyard with a sparkling Gary Pool and an oversized custom patio-ideal for entertaining or relaxing in a peaceful setting. The bright, chef-inspired kitchen includes a six-burner range and is filled with natural light throughout. The primary suite is located on the main floor, while the upstairs features a second living area with elegant wood flooring. With 3,417 sq ft of thoughtfully designed living space, this home offers comfort, versatility, and room for everyone. No carpet, highly rated Northeast schools, a 4 year old roof, completely updated windows that help with energy efficiency and a detached garage, this home is perfect for entertaining family and friends!
Sold
Price Unknown
1159 Bluff Forest, San Antonio, TX 78248
4beds
3,417sqft
Single Family Residence
Built in 1994
8,712 Square Feet Lot
$548,100 Zestimate®
$--/sqft
$4,852 Estimated rent
Home value
$548,100
$510,000 - $586,000
$4,852/mo
Zestimate® history
Owner options
List your home for rent
$4,852/mo
Rent Zestimate®
Find your next renter with Zillow Rental Manager. Plus, with online applications, you can quickly screen prospective tenants – for free.
$4,852/mo
Rent Zestimate®
Refinance and save
$231/mo
Est. payment
Refinancing to a lower rate could help reduce your monthly payments and save thousands over the life of the loan.
$231/mo
Est. payment
Explore your selling options
Work with a Zillow partner agent
Leverage their expertise and Zillow's premium Showcase listings to get your home seen by more buyers.
Get startedList with your own agent
Get your home in front of millions of buyers by listing it on Zillow.
Learn how to do itSell it yourself
Take full control of how buyers see your home on Zillow by listing For Sale by Owner (FSBO).
List your homeWhat's special
Gated communityDedicated home officePrivate oak-studded backyardOversized custom patioBright chef-inspired kitchenSparkling gary poolThoughtfully designed living space
Zillow last checked:
Listing updated:
Listed by:
Stephen Galvan TREC #700027 (210) 273-7035,
Keller Williams Heritage
Source: LERA MLS,MLS#: 1877812
Facts & features
Interior
Bedrooms & bathrooms
- Bedrooms: 4
- Bathrooms: 4
- Full bathrooms: 3
- 1/2 bathrooms: 1
Primary bedroom
- Features: Ceiling Fan(s), Full Bath
- Area: 280
- Dimensions: 14 x 20
Bedroom 2
- Area: 208
- Dimensions: 13 x 16
Bedroom 3
- Area: 182
- Dimensions: 13 x 14
Bedroom 4
- Area: 182
- Dimensions: 13 x 14
Primary bathroom
- Features: Tub/Shower Separate, Double Vanity, Soaking Tub
- Area: 120
- Dimensions: 10 x 12
Dining room
- Area: 117
- Dimensions: 13 x 9
Kitchen
- Area: 273
- Dimensions: 13 x 21
Living room
- Area: 330
- Dimensions: 15 x 22
Heating
- Central, Natural Gas
Cooling
- Two Central
Appliances
- Included: Microwave, Gas Cooktop, Disposal, Dishwasher, Plumbed For Ice Maker, Water Softener Owned, Gas Water Heater, Plumb for Water Softener, Double Oven
- Laundry: Main Level, Washer Hookup, Dryer Connection
Features
- Two Living Area, Separate Dining Room, Eat-in Kitchen, Two Eating Areas, Kitchen Island, Pantry, Study/Library, Utility Room Inside, Open Floorplan, Walk-In Closet(s), Master Downstairs, Ceiling Fan(s), Chandelier, Solid Counter Tops, Custom Cabinets
- Flooring: Carpet, Ceramic Tile, Wood, Vinyl
- Has basement: No
- Number of fireplaces: 1
- Fireplace features: One, Living Room, Wood Burning, Gas
Interior area
- Total structure area: 3,417
- Total interior livable area: 3,417 sqft
Property
Parking
- Total spaces: 2
- Parking features: Two Car Garage, Garage Door Opener
- Garage spaces: 2
Features
- Levels: Two
- Stories: 2
- Has private pool: Yes
- Pool features: In Ground, Heated
Lot
- Size: 8,712 Square Feet
Details
- Parcel number: 183950010170
Construction
Type & style
- Home type: SingleFamily
- Architectural style: Traditional
- Property subtype: Single Family Residence
Materials
- Brick, 3 Sides Masonry, Fiber Cement
- Foundation: Slab
- Roof: Composition
Condition
- Pre-Owned
- New construction: No
- Year built: 1994
Details
- Builder name: Pulte
Utilities & green energy
- Water: Water System
- Utilities for property: Cable Available, City Garbage service
Community & HOA
Community
- Security: Prewired, Controlled Access
- Subdivision: Blanco Bluffs
HOA
- Has HOA: Yes
- HOA fee: $231 semi-annually
- HOA name: BLANCO BLUFFS POA
Location
- Region: San Antonio
Financial & listing details
- Tax assessed value: $578,330
- Annual tax amount: $13,217
- Date on market: 6/21/2025
- Cumulative days on market: 32 days
- Listing terms: Conventional,FHA,VA Loan,Cash
Price history
| Date | Event | Price |
|---|---|---|
| 8/6/2025 | Sold | -- |
Source:  LERA MLS #1877812 Report a problem LERA MLS #1877812 Report a problem | ||
| 7/23/2025 | Pending sale | $599,000$175/sqft |
Source: LERA MLS #1877812 Report a problem | ||
| 7/16/2025 | Contingent | $599,000$175/sqft |
Source: LERA MLS #1877812 Report a problem | ||
| 6/21/2025 | Listed for sale | $599,000+46.1%$175/sqft |
Source: LERA MLS #1877812 Report a problem | ||
| 3/30/2020 | Sold | -- |
Source: LERA MLS #44006_1438211 Report a problem | ||
| 3/11/2020 | Pending sale | $409,900$120/sqft |
Source: Keller Williams Heritage #1438211 Report a problem | ||
| 2/7/2020 | Listed for sale | $409,900$120/sqft |
Source: Keller Williams Heritage #1438211 Report a problem | ||
Public tax history
| Year | Property taxes | Tax assessment |
|---|---|---|
| 2025 | $10,432 -0.9% | $578,330 +2.9% |
| 2024 | $10,530 +8.9% | $562,214 +10% |
| 2023 | $9,670 -7.2% | $511,104 +10% |
| 2022 | $10,424 +38.3% | $464,640 +10% |
| 2021 | $7,540 | $422,400 +6.7% |
| 2020 | $7,540 0% | $395,970 -0.2% |
| 2019 | $7,542 | $396,610 +6% |
| 2018 | $7,542 +1.7% | $374,040 +8.1% |
| 2017 | $7,416 | $346,000 +4.4% |
| 2016 | -- | $331,334 +10% |
| 2015 | -- | $301,213 +10% |
| 2014 | -- | $273,830 +8% |
| 2013 | -- | $253,530 +3.4% |
| 2012 | -- | $245,100 -8.7% |
| 2011 | -- | $268,350 -1% |
| 2010 | -- | $271,120 -1% |
| 2009 | -- | $273,870 +3.3% |
| 2008 | -- | $265,040 +1.6% |
| 2007 | -- | $260,910 +7.8% |
| 2006 | -- | $242,020 +5.3% |
| 2005 | -- | $229,810 |
| 2004 | -- | -- |
| 2003 | -- | -- |
| 2002 | -- | -- |
| 2001 | -- | -- |
| 2000 | -- | -- |
Find assessor info on the county website
Neighborhood: 78248
Nearby homes
- $497,6003 bd2 ba2.6k sqft1155 Bluff Frst, San Antonio, TX 78248Off Market
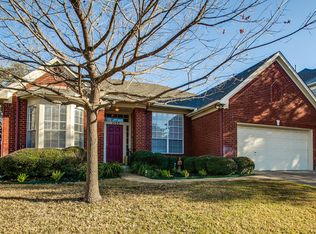
- $--4 bd2 ba2.5k sqft1163 Bluff Frst, San Antonio, TX 78248Sold

- $470,3004 bd3 ba2.9k sqft1151 Bluff Frst, San Antonio, TX 78248Off Market

- $433,1004 bd2 ba2.3k sqft1203 Bluff Frst, San Antonio, TX 78248Off Market
- $438,2003 bd2 ba2.2k sqft1162 Bluff Frst, San Antonio, TX 78248Off Market
- $--3 bd3 ba2.7k sqft1158 Bluff Frst, San Antonio, TX 78248Sold
- $--3 bd3 ba2.3k sqft1154 Bluff Frst, San Antonio, TX 78248Sold
- $--3 bd2 ba2k sqft1147 Bluff Frst, San Antonio, TX 78248Sold
Nearby schools
GreatSchools rating
- 9/10Hidden Forest Elementary SchoolGrades: PK-5Distance: 1.3 mi
- 7/10Bradley Middle SchoolGrades: 6-8Distance: 3.3 mi
- 5/10Churchill High SchoolGrades: 9-12Distance: 3.8 mi
Schools provided by the listing agent
- Elementary: Hidden Forest
- Middle: Bradley
- High: Churchill
- District: North East I.S.D.
Source: LERA MLS. This data may not be complete. We recommend contacting the local school district to confirm school assignments for this home.
Get a cash offer in 3 minutes
Find out how much your home could sell for in as little as 3 minutes with a no-obligation cash offer.
Estimated market value
$548,100
Get a cash offer in 3 minutes
Find out how much your home could sell for in as little as 3 minutes with a no-obligation cash offer.
Estimated market value
$548,100
- Texas
- Bexar County
- San Antonio
- 78248
- 1159 Bluff Forest
Nearby cities
Nearby neighborhoods
Nearby zip codes
Other San Antonio Topics
