Skip main navigation
Off market
  • $470,300

    1151 Bluff Frst, San Antonio, TX 78248

    4beds
    2,904sqft
    SingleFamily
    Built in 1994
    8,276 Square Feet Lot
    $470,300 Zestimate®
    $162/sqft
    $3,351 Estimated rent

    Home value

    $470,300

    $442,000 - $499,000

    $3,351/mo

    Zestimate® history
    Loading
    Loading...

    Owner options

    List your home for rent

    $3,351/mo

    Rent Zestimate®

    Find your next renter with Zillow Rental Manager. Plus, with online applications, you can quickly screen prospective tenants – for free.

    Learn more

    $3,351/mo

    Rent Zestimate®

    Refinance and save

    $3,298/mo

    Est. payment

    Refinancing to a lower rate could help reduce your monthly payments and save thousands over the life of the loan.

    See today's rates

    $3,298/mo

    Est. payment

    Explore your selling options

    Work with a Zillow partner agent

    Leverage their expertise and Zillow's premium Showcase listings to get your home seen by more buyers.

    Get started

    List with your own agent

    Get your home in front of millions of buyers by listing it on Zillow.

    Learn how to do it

    Sell it yourself

    Take full control of how buyers see your home on Zillow by listing For Sale by Owner (FSBO).

    List your home

    What's special

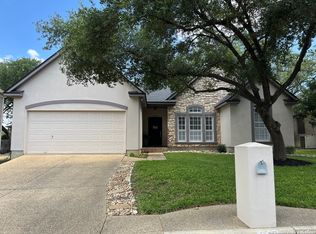
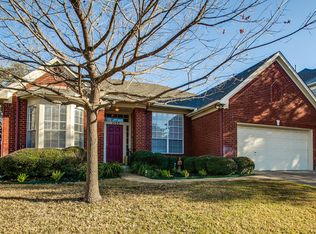
    Handsome 2-story brick home in the prestigious Blanco Bluffs subdivision, is ready for new owners to enjoy! Located in a very desirable and convenient area just minutes away from shopping, dining, and Churchill HS. The grand exterior welcomes you to a beautiful walkway surrounded by immaculate landscaping and towering mature trees! Interior features include soaring ceilings, ceramic flooring, gorgeous wall accents in the entry and formal dining room. Also enjoy crown molding and recessed lighting throughout. Beautifully appointed island kitchen boasts ample cabinet and counter space, walk-in pantry, built-in oven plus microwave, and opens up to the bright and airy family room with a beautiful tiled fireplace. Two living and two dining areas also lend flexibility to your entertaining options. Gorgeous wood staircase railing that leads to a versatile upstairs featuring four bedrooms. The luxurious main suite includes high angled ceilings, large windows, ceiling fan and a full bath. Dual doors open up to the main bath that offers dual vanities, updated wood vinyl flooring and a separate garden tub and shower. Step outside to the spacious wooded patio that overlooks the privacy fenced backyard with spectacular landscaping and plenty of mature trees! Call us for more information. Same day showings available!

    This property is off market, which means it's not currently listed for sale or rent on Zillow. This may be different from what's available on other websites or public sources.

    Facts & features

    Interior

    Bedrooms & bathrooms
    • Bedrooms: 4
    • Bathrooms: 3
    • Full bathrooms: 2
    • 1/2 bathrooms: 1
    Heating
    • Forced air, Gas
    Cooling
    • Central
    Appliances
    • Included: Dishwasher, Microwave
    Features
    • Flooring: Tile, Carpet
    • Has fireplace: Yes
    Interior area
    • Total interior livable area: 2,904 sqft

    Property

    Parking
    • Total spaces: 2
    • Parking features: Garage - Detached
    Features
    • Exterior features: Brick, Cement / Concrete
    Lot
    • Size: 8,276 Square Feet
    Details
    • Parcel number: 700499

    Construction

    Type & style
    • Home type: SingleFamily
    Materials
    • Foundation: Slab
    • Roof: Composition
    Condition
    • Year built: 1994

    Community & HOA

    HOA
    • Has HOA: Yes
    • HOA fee: $38 monthly
    Location
    • Region: San Antonio

    Financial & listing details

    • Price per square foot: $162/sqft
    • Tax assessed value: $497,820
    • Annual tax amount: $11,288
    • Inclusions: Washer Connection, Dryer Connection, Ceiling Fans, Stove/Range, Ice Maker Connection, Smoke Alarm, Gas Water Heater, Built-In Oven, Dishwasher, Microwave Oven, Chandelier, Disposal, Vent Fan, Garage Door Opener, City Garbage service

    Price history

    DateEventPrice
    1/1/2022Sold--
    Source: Agent Provided Report a problem
    10/30/2020Sold--
    Source: LERA MLS #44006_1485715 Report a problem
    9/30/2020Pending sale$344,900$119/sqft
    Source: RE/MAX Military City Report a problem
    9/25/2020Listed for sale$344,900$119/sqft
    Source: RE/MAX Military City Report a problem
    9/3/2020Sold--
    Source: Agent Provided Report a problem

    Public tax history

    YearProperty taxesTax assessment
    2025$11,288 -1.4%$497,820 -0.6%
    2024$11,445 +1.9%$500,740 +2.3%
    2023$11,235 +7.5%$489,430 +15.6%
    2022$10,450 $423,480 +18.1%
    2021-- $358,680 +6.7%
    2020-- $336,180 +0.3%
    2019$8,341 $335,210 +6.1%
    2018$8,341 +11.7%$315,790 +8%
    2017$7,467 $292,480 +2.5%
    2016-- $285,290 +7.4%
    2015-- $265,584 +10%
    2014-- $241,440 +8.2%
    2013-- $223,080 +4.4%
    2012-- $213,600 -3.4%
    2011-- $221,160 -1%
    2010-- $223,360 -1%
    2009-- $225,560 +1.6%
    2008-- $221,970 +1.8%
    2007-- $218,140 +8.1%
    2006-- $201,790 +6.1%
    2005-- $190,180
    2004-- --
    2003-- --
    2002-- --
    2001-- --
    2000-- --
    Find assessor info on the county website

    Neighborhood: 78248

    Nearby schools

    GreatSchools rating
    Schools provided by the listing agent
    • Elementary: Hidden Forest
    • Middle: Bradley
    • High: Churchill
    • District: North East I.S.D

    Source: The MLS. This data may not be complete. We recommend contacting the local school district to confirm school assignments for this home.

    Get a cash offer in 3 minutes
    Find out how much your home could sell for in as little as 3 minutes with a no-obligation cash offer.
    Estimated market value
    $470,300
    Get a cash offer in 3 minutes
    Find out how much your home could sell for in as little as 3 minutes with a no-obligation cash offer.
    Estimated market value
    $470,300