Skip main navigation
Closed
  • $557,000

    1158 E 36th St, Charlotte, NC 28205

    2beds
    2,100sqft
    Townhouse
    Built in 2019
    0.03 Acres Lot
    $551,100 Zestimate®
    $265/sqft
    $3,215 Estimated rent

    Home value

    $551,100

    $524,000 - $579,000

    $3,215/mo

    Zestimate® history
    Loading
    Loading...

    Owner options

    List your home for rent

    $3,215/mo

    Rent Zestimate®

    Find your next renter with Zillow Rental Manager. Plus, with online applications, you can quickly screen prospective tenants – for free.

    Learn more

    $3,215/mo

    Rent Zestimate®

    Refinance and save

    $3,556/mo

    Est. payment

    Refinancing to a lower rate could help reduce your monthly payments and save thousands over the life of the loan.

    See today's rates

    $3,556/mo

    Est. payment

    Explore your selling options

    Work with a Zillow partner agent

    Leverage their expertise and Zillow's premium Showcase listings to get your home seen by more buyers.

    Get started

    List with your own agent

    Get your home in front of millions of buyers by listing it on Zillow.

    Learn how to do it

    Sell it yourself

    Take full control of how buyers see your home on Zillow by listing For Sale by Owner (FSBO).

    List your home

    What's special

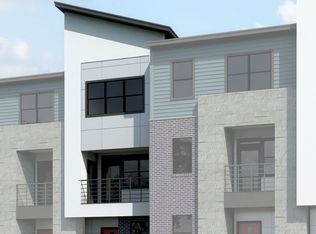
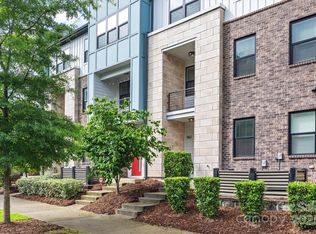
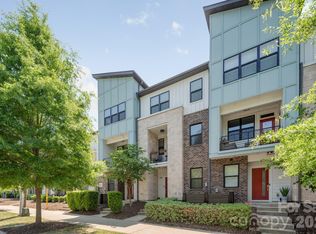
    This captivating 3-story townhome in NoDa is turnkey and ready for you to call it home! Boasting 9 foot ceilings throughout youll find a two car garage, comfy den area, full bath, and a storage closet all on the first floor! The second floor (main level) features white oak wood flooring, quartz countertops, premium painted 42" white cabinets, a 30-inch wall mounted chimney hood, a cozy living area, and a terrace! Upstairs youll find both the primary and guest bedrooms, as well as the laundry room with washer/dryer for additional convenience. Each bedroom contains an en-suite bath with tile flooring & WIC. The primary bath features double sinks and a fully tiled walk in shower along with marble counter tops. Blinds included throughout. Located within walking distance to restaurants and the light rail. Approximately a 20-minute drive to Uptown, CLT airport, South End, and Southpark area. Make this incredible townhome yours today!

    Zillow last checked:

    Listing updated:

    Listed by:

    Horace Bryan hbryan@bryanrealtors.com,

    Bryan & Associates Real Estate,

    Teresa Brooks,

    Bryan & Associates Real Estate

    Bought with:

    Kyle Bender

    Scarlett Properties

    Source: Canopy MLS as distributed by MLS GRID,MLS#: 4161000MLS Logo

    Facts & features

    Interior

    Bedrooms & bathrooms
    • Bedrooms: 2
    • Bathrooms: 4
    • Full bathrooms: 3
    • 1/2 bathrooms: 1
    Primary bedroom
    • Level: Third
    Bedroom s
    • Level: Third
    Bathroom half
    • Level: Upper
    Bathroom full
    • Level: Third
    Bathroom full
    • Level: Main
    Dining area
    • Level: Upper
    Family room
    • Level: Main
    Kitchen
    • Level: Upper
    Laundry
    • Level: Third
    Living room
    • Level: Upper
    Heating
    • Central, Natural Gas
    Cooling
    • Central Air
    Appliances
    • Included: Dishwasher, Exhaust Hood, Microwave, Oven
    • Laundry: Laundry Closet, Third Level
    Features
    • Kitchen Island
    • Flooring: Carpet, Tile, Wood
    • Has basement: No
    Interior area
    • Total structure area: 1,222
    • Total interior livable area: 2,100 sqft
    • Finished area above ground: 2,100
    • Finished area below ground: 0

    Property

    Parking
    • Total spaces: 2
    • Parking features: Attached Garage, Garage on Main Level
    • Attached garage spaces: 2
    Features
    • Levels: Three Or More
    • Stories: 3
    • Entry location: Main
    • Patio & porch: Balcony
    Lot
    • Size: 0.03 Acres
    • Dimensions: 17 x 79 x 20 x 76
    Details
    • Parcel number: 08316245
    • Zoning: UR2
    • Special conditions: Standard

    Construction

    Type & style
    • Home type: Townhouse
    • Property subtype: Townhouse
    Materials
    • Stone, Wood
    • Foundation: Slab
    • Roof: Shingle
    Condition
    • New construction: No
    • Year built: 2019

    Utilities & green energy

    • Sewer: Public Sewer
    • Water: City

    Community & HOA

    Community
    • Subdivision: 36th and Holt
    HOA
    • Has HOA: Yes
    • HOA fee: $237 monthly
    • HOA name: 36th and Holt Homeowners Association
    • HOA phone: 980-322-3200
    Location
    • Region: Charlotte

    Financial & listing details

    • Price per square foot: $265/sqft
    • Tax assessed value: $521,100
    • Annual tax amount: $4,171
    • Date on market: 7/15/2024
    • Cumulative days on market: 4 days
    • Listing terms: Cash,Conventional,VA Loan
    • Road surface type: Asphalt, Paved

    Price history

    DateEventPrice
    8/28/2024Sold$557,000-1%$265/sqft
    Source: Canopy MLS as distributed by MLS GRID #4161000 Report a problem
    7/15/2024Listed for sale$562,500+28.7%$268/sqft
    Source: Canopy MLS as distributed by MLS GRID #4161000 Report a problem
    8/14/2020Sold$437,000-1.3%$208/sqft
    Source: Public Record Report a problem
    6/19/2020Price change$442,563+0.5%$211/sqft
    Source: Shea Homes-Family Report a problem
    4/14/2020Listed for sale$440,563+1.8%$210/sqft
    Source: Shea Homes-Family Report a problem
    3/3/2020Listing removed$432,833$206/sqft
    Source: Shea Homes-Family Report a problem
    2/21/2020Price change$432,833+0%$206/sqft
    Source: Shea Homes-Family Report a problem
    2/7/2020Price change$432,693-2.3%$206/sqft
    Source: Shea Homes-Family Report a problem
    3/16/2019Listed for sale$442,693$211/sqft
    Source: Shea Homes-Family Report a problem

    Public tax history

    YearProperty taxesTax assessment
    2025$4,171 +1.7%$521,100
    2024$4,099 +3.5%$521,100
    2023$3,961 +21.1%$521,100 +59.8%
    2022$3,271 +0.3%$326,000
    2021$3,260 $326,000 +443.3%
    2020-- $60,000
    2019$579 $60,000
    2018-- --
    Find assessor info on the county website

    Neighborhood: North Charlotte

    Nearby schools

    GreatSchools rating
    Schools provided by the listing agent
    • Elementary: Villa Heights
    • Middle: Eastway
    • High: Garinger

    Source: Canopy MLS as distributed by MLS GRID. This data may not be complete. We recommend contacting the local school district to confirm school assignments for this home.

    Get a cash offer in 3 minutes
    Find out how much your home could sell for in as little as 3 minutes with a no-obligation cash offer.
    Estimated market value
    $551,100
    Get a cash offer in 3 minutes
    Find out how much your home could sell for in as little as 3 minutes with a no-obligation cash offer.
    Estimated market value
    $551,100