Incredible value in NoDa! Turnkey Townhome Steps from Light Rail- This sleek move-in ready home delivers 2,159 sqft of stylish, modern living just steps from the 36th street LYNX light rail stop, coffee shops, dining, breweries, art galleries and music venues. Whether you’re looking for your next dream home or a lucrative investment, this one checks every box!
This model unit layout features a private entry-level flex room with full bath — perfect for a home office, guest suite, gym or creative space (listed as 3rd bedroom). The open-concept main level offers abundant natural light, and seamless flow while maintaining designated spaces between kitchen, dining, and living. The chef’s kitchen shines with quartz countertops, stainless steel appliances, upgraded gas range, and a large island perfect for entertaining. Upstairs, enjoy a spacious primary suite with expansive walk-in closet and spa-inspired bath, plus a second en-suite bedroom for guests or roommates.
A full 2-car attached garage, ample storage, and fresh paint throughout make this home completely turnkey. Step outside to your private terrace or explore all that NoDa has to offer right down the street- Smelly Cat Coffee, NoDa Brewing, Cabo Fish Taco and more! Minutes to Uptown Charlotte, CLT Airport, Camp North End, UNCC, and convenient to I-77, I-85 and all the city has to offer.
INVESTMENT BONUS, rare HOA-approved short-term rental (with only a 2-night minimum stay) makes this ideal for Airbnb/VRBO, corporate rental, or house hacking! This property doubles as an excellent income-producing opportunity in one of Charlotte’s hottest neighborhoods— Live, Invest or Both!
Ask about current buyer incentives & own a low-maintenance, high-style townhome in one of the Queen City’s most sought-after locations!
Closed
$539,000
1162 E 36th St #1162, Charlotte, NC 28205
3beds
2,159sqft
Townhouse
Built in 2019
0.03 Acres Lot
$541,800 Zestimate®
$250/sqft
$3,209 Estimated rent
Home value
$541,800
$504,000 - $585,000
$3,209/mo
Zestimate® history
Owner options
List your home for rent
$3,209/mo
Rent Zestimate®
Find your next renter with Zillow Rental Manager. Plus, with online applications, you can quickly screen prospective tenants – for free.
$3,209/mo
Rent Zestimate®
Refinance and save
$3,504/mo
Est. payment
Refinancing to a lower rate could help reduce your monthly payments and save thousands over the life of the loan.
$3,504/mo
Est. payment
Explore your selling options
Work with a Zillow partner agent
Leverage their expertise and Zillow's premium Showcase listings to get your home seen by more buyers.
Get startedList with your own agent
Get your home in front of millions of buyers by listing it on Zillow.
Learn how to do itSell it yourself
Take full control of how buyers see your home on Zillow by listing For Sale by Owner (FSBO).
List your homeWhat's special
Abundant natural lightPrivate terraceSpa-inspired bathUpgraded gas rangeQuartz countertopsSpacious primary suiteExpansive walk-in closet
Zillow last checked:
Listing updated:
Listed by:
Kirsten Robinson kirsten@ivesterjackson.com,
Ivester Jackson Christie's
Bought with:
Kyle Frey
My Townhome
Source: Canopy MLS as distributed by MLS GRID,MLS#: 4308004
Facts & features
Interior
Bedrooms & bathrooms
- Bedrooms: 3
- Bathrooms: 4
- Full bathrooms: 3
- 1/2 bathrooms: 1
Primary bedroom
- Features: Ceiling Fan(s), En Suite Bathroom, Walk-In Closet(s)
- Level: Upper
Bedroom s
- Features: Ceiling Fan(s), En Suite Bathroom, Walk-In Closet(s)
- Level: Upper
Bathroom full
- Level: Lower
Bathroom full
- Level: Upper
Bathroom full
- Level: Upper
Bathroom half
- Level: Main
Other
- Features: Walk-In Closet(s)
- Level: Lower
Other
- Level: Lower
Bonus room
- Level: Lower
Den
- Level: Lower
Dining room
- Features: Open Floorplan
- Level: Main
Exercise room
- Level: Lower
Kitchen
- Features: Kitchen Island, Open Floorplan
- Level: Main
Laundry
- Features: Attic Stairs Pulldown
- Level: Upper
Living room
- Features: Ceiling Fan(s), Open Floorplan
- Level: Main
Office
- Level: Lower
Heating
- Forced Air, Natural Gas
Cooling
- Ceiling Fan(s), Central Air
Appliances
- Included: Dishwasher, Disposal, Dryer, Electric Water Heater, Exhaust Hood, Freezer, Gas Cooktop, Gas Oven, Gas Range, Ice Maker, Microwave, Refrigerator, Refrigerator with Ice Maker, Self Cleaning Oven, Washer, Washer/Dryer
- Laundry: In Unit, Laundry Room, Third Level
Features
- Kitchen Island, Open Floorplan, Storage, Walk-In Closet(s)
- Flooring: Carpet, Hardwood, Tile
- Windows: Insulated Windows
- Has basement: No
- Attic: Pull Down Stairs
Interior area
- Total structure area: 2,159
- Total interior livable area: 2,159 sqft
- Finished area above ground: 2,159
- Finished area below ground: 0
Property
Parking
- Total spaces: 2
- Parking features: Attached Garage, Garage Faces Rear, Garage on Main Level
- Attached garage spaces: 2
- Details: 2-car side by side garage and ample free street parking on 36th and surrounding NoDa neighborhood streets
Features
- Levels: Three Or More
- Stories: 3
- Entry location: Lower
- Patio & porch: Balcony, Covered, Front Porch, Terrace
Lot
- Size: 0.03 Acres
Details
- Parcel number: 08316247
- Zoning: UR-2(CD)
- Special conditions: Standard
Construction
Type & style
- Home type: Townhouse
- Architectural style: Contemporary
- Property subtype: Townhouse
Materials
- Brick Partial, Fiber Cement, Stone
- Foundation: Slab
Condition
- New construction: No
- Year built: 2019
Details
- Builder model: Brooklyn
- Builder name: Shea Homes
Utilities & green energy
- Sewer: Public Sewer
- Water: City
Community & HOA
Community
- Features: Sidewalks, Street Lights
- Security: Carbon Monoxide Detector(s), Smoke Detector(s)
- Subdivision: The Arts District
HOA
- Has HOA: Yes
- HOA fee: $260 monthly
Location
- Region: Charlotte
Financial & listing details
- Price per square foot: $250/sqft
- Tax assessed value: $521,100
- Date on market: 10/2/2025
- Cumulative days on market: 204 days
- Listing terms: Cash,Conventional,FHA,VA Loan
- Road surface type: Concrete, Paved
Price history
| Date | Event | Price |
|---|---|---|
| 1/9/2026 | Sold | $539,000$250/sqft |
Source:  Canopy MLS as distributed by MLS GRID #4308004 Report a problem Canopy MLS as distributed by MLS GRID #4308004 Report a problem | ||
| 11/6/2025 | Price change | $539,000-1.1%$250/sqft |
Source: Canopy MLS as distributed by MLS GRID #4308004 Report a problem | ||
| 10/2/2025 | Listed for sale | $545,000$252/sqft |
Source: Canopy MLS as distributed by MLS GRID #4308004 Report a problem | ||
Public tax history
Tax history is unavailable.
Neighborhood: North Charlotte
Nearby homes
- $539,0002 bd4 ba2.1k sqft1162 E 36th St, Charlotte, NC 28205Sold

- $469,6002 bd3 ba1.6k sqft1160 E 36th St, Charlotte, NC 28205Off Market
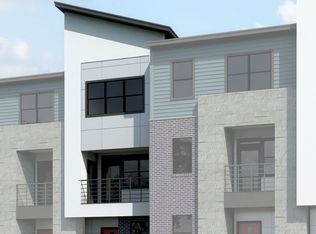
- $558,6002 bd4 ba2.1k sqft1164 E 36th St, Charlotte, NC 28205Off Market
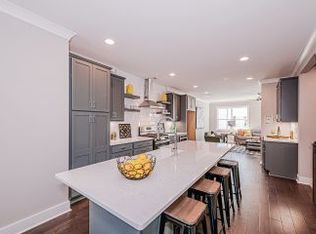
- $557,0002 bd4 ba2.1k sqft1158 E 36th St, Charlotte, NC 28205Sold
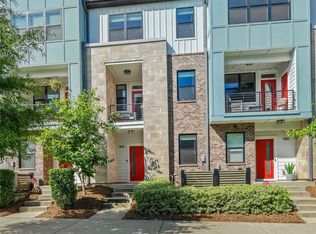
- $505,0002 bd3 ba1.7k sqft1156 E 36th St, Charlotte, NC 28205Sold
- $498,4002 bd2 ba1.7k sqft1168 E 36th St, Charlotte, NC 28205Off Market
- $582,0002 bd4 ba2.1k sqft1152 E 36th St, Charlotte, NC 28205Sold
- $488,1002 bd3 ba1.6k sqft1114 E 36th St, Charlotte, NC 28205Off Market
Nearby schools
GreatSchools rating
- 4/10Villa Heights ElementaryGrades: K-5Distance: 0.9 mi
- 7/10Eastway MiddleGrades: 6-8Distance: 2.5 mi
- 1/10Garinger High SchoolGrades: 9-12Distance: 0.9 mi
Schools provided by the listing agent
- Elementary: Villa Heights
- Middle: Eastway
- High: Garinger
Source: Canopy MLS as distributed by MLS GRID. This data may not be complete. We recommend contacting the local school district to confirm school assignments for this home.
Get a cash offer in 3 minutes
Find out how much your home could sell for in as little as 3 minutes with a no-obligation cash offer.
Estimated market value
$541,800
Get a cash offer in 3 minutes
Find out how much your home could sell for in as little as 3 minutes with a no-obligation cash offer.
Estimated market value
$541,800
- North Carolina
- Mecklenburg County
- Charlotte
- 28205
- North Charlotte
- 1162 E 36th St Unit 1162
Nearby cities
Nearby neighborhoods
Nearby zip codes
Other Charlotte Topics
