Skip main navigation
Off market
  • $1,123,900

    1158 Kensington Rd, Mc Lean, VA 22101

    4beds
    3baths
    2,250sqft
    SingleFamily
    Built in 1969
    2,699 Square Feet Lot
    $1,123,900 Zestimate®
    $500/sqft
    $4,548 Estimated rent

    Home value

    $1,123,900

    $1.07M - $1.19M

    $4,548/mo

    Zestimate® history
    Loading
    Loading...

    Owner options

    List your home for rent

    $4,548/mo

    Rent Zestimate®

    Find your next renter with Zillow Rental Manager. Plus, with online applications, you can quickly screen prospective tenants – for free.

    Learn more

    $4,548/mo

    Rent Zestimate®

    Refinance and save

    $7,222/mo

    Est. payment

    Refinancing to a lower rate could help reduce your monthly payments and save thousands over the life of the loan.

    See today's rates

    $7,222/mo

    Est. payment

    Explore your selling options

    Work with a Zillow partner agent

    Leverage their expertise and Zillow's premium Showcase listings to get your home seen by more buyers.

    Get started

    List with your own agent

    Get your home in front of millions of buyers by listing it on Zillow.

    Learn how to do it

    Sell it yourself

    Take full control of how buyers see your home on Zillow by listing For Sale by Owner (FSBO).

    List your home

    What's special

    Beautiful end unit townhome available in Kings Manor community. Mclean downtown shops, malls, metro and highways close by, it is located in a highly desirable location. The Kings Manor community has a playground, basketball court and covered area with tables. Steps lead to an inviting entrance of the house. Large closet at the entrance which allows you to keep a ton of clothes or other items. The powder room is right by this area which keeps guests use private. Easy to drop off your grocery with the kitchen directly in front of the entrance. Floor to ceiling bay window brightens up the kitchen with an area for a breakfast table. Granite countertop and stainless finishes highlight the tiled kitchen. Hardwood floors are on the rest of the main floor and 2nd level where the 3 bedrooms are located. Carpet on the bottom level to keep your feet warm. Extra windows on the side of the townhouses as it is an end unit, such as master bathroom, Livingroom, 2nd bedroom. Three of the four bathrooms are updated with modern touches. Master suite has 2 closets: a walk in closet and a reach in closet. Bright and updated master bathroom has double sinks and a spacious shower. Basement bedroom is also spacious with a full bathroom right next to the bedroom. This space can be used as an office, guestroom, Den. Please see the floorplan for additional closets throughout the house. The spacious lower level living space leads you out to the backyard. It has a large floor to ceiling windows in addition to a door that lets in a ton of light during the day. The door from the backyard leads to more parking. NO SMOKING *3 month short term rent until August will be considered with $200/mo additional rent. *Mowing front yard/gutter cleaning can be included in the rent for additional $60/mo *Tenant pays all utilities

    This property is not currently displayed as for sale or rent on Zillow. This may be different from what's on other websites or public sources.
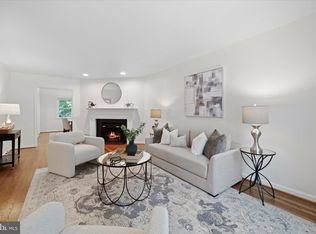
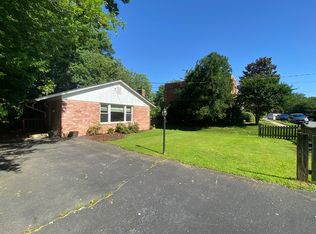
    Facts & features

    Interior

    Bedrooms & bathrooms
    • Bedrooms: 4
    • Bathrooms: 3
    Heating
    • Forced air
    Cooling
    • Other
    Appliances
    • Included: Dryer, Washer
    • Laundry: In Unit
    Features
    • Flooring: Hardwood
    • Has fireplace: Yes
    Interior area
    • Total interior livable area: 2,250 sqft

    Property

    Parking
    • Parking features: Off-street
    Features
    • Exterior features: Brick
    Lot
    • Size: 2,699 Square Feet
    Details
    • Parcel number: 0302160172

    Construction

    Type & style
    • Home type: SingleFamily
    Materials
    • brick
    • Roof: Built-up
    Condition
    • Year built: 1969

    Community & HOA

    HOA
    • Has HOA: Yes
    • HOA fee: $115 monthly
    Location
    • Region: Mc Lean

    Financial & listing details

    • Price per square foot: $500/sqft
    • Tax assessed value: $983,290
    • Annual tax amount: $11,593

    Price history

    DateEventPrice
    5/10/2021Listing removed--
    Source: Zillow Rental Manager Report a problem
    5/3/2021Sold$870,000$387/sqft
    Source: Public Record Report a problem
    4/30/2021Listed for rent$3,900$2/sqft
    Source: Zillow Rental Manager Report a problem

    Public tax history

    YearProperty taxesTax assessment
    2025$11,593 +0.4%$983,290 +0.6%
    2024$11,548 +11.6%$977,360 +8.7%
    2023$10,350 +5.9%$898,820 +7.2%
    2022$9,778 $838,210 +2.5%
    2021-- $818,050 +5.6%
    2020$9,349 +1.7%$774,880 +1.7%
    2019$9,193 +105.4%$761,940 +2.7%
    2018$4,476 -31.4%$742,000 +1%
    2017$6,526 +52.4%$734,890 +1.4%
    2016$4,282 +5.6%$724,820 +1.8%
    2015$4,054 +6.2%$711,820 +6%
    2014$3,817 $671,650 +9.8%
    2013-- $611,920 +2.8%
    2012-- $595,150 +10.1%
    2011-- $540,510
    2010-- $540,510 -10.2%
    2009-- $601,800 -7.3%
    2008-- $649,200 -1.1%
    2007-- $656,410 +71.5%
    2003-- $382,715 +11%
    2002-- $344,790 +19.7%
    2001-- $288,045
    Find assessor info on the county website

    Neighborhood: 22101

    Nearby schools

    GreatSchools rating
    Get a cash offer in 3 minutes
    Find out how much your home could sell for in as little as 3 minutes with a no-obligation cash offer.
    Estimated market value
    $1,123,900
    Get a cash offer in 3 minutes
    Find out how much your home could sell for in as little as 3 minutes with a no-obligation cash offer.
    Estimated market value
    $1,123,900