Here’s the one you’ve been waiting for! Exceptionally handsome, turnkey, all-brick end unit with walk-out fully finished lower level—extensively updated and lovingly maintained by a long-term owner in McLean’s sought after King’s Manor neighborhood. This spacious home offers approximately 2,400 square feet of quality, well thought out living space. Enjoy attractive hardwood floors, solid brick and masonry construction, replacement windows and two gas fireplaces. The remodeled and reconfigured chef’s kitchen with island opens to a spacious great room with a cozy fireplace and bow window offering stunning garden views—perfect for modern living and entertaining. Upstairs, you'll find three generous bedrooms and two remodeled baths, including an owner’s retreat with large windows, dressing area with vanity, and a private ensuite bath. The walk out lower level features heated floors throughout and includes a guest room, beautifully remodeled full bath, stunning rec room with antique brick gas fireplace and walls of windows. Step through the charming French doors to your own Georgetown-style garden and patio, surrounded by mature landscaping, classic brick fence, and an extra-large side yard for added privacy. Parking is available just beyond the garden gate and adds even more convenience—this truly feels like a single family home without the maintenance! All located just steps from the neighborhood park and under a mile to McLean’s vibrant downtown with an array of shopping, dining, and entertainment. Commuters will love the easy access to the McLean Metro (just over 2 miles away), GW Parkway and Chain Bridge. The home is also very convenient to nearby employment and entertainment hubs in Tysons Corner, the Reston/Dulles tech corridor, Washington DC, Falls Church and Arlington. Come see why King’s Manor is one of McLean’s most beloved communities!
Sold for $1,150,000
$1,150,000
1148 Kensington Rd, Mc Lean, VA 22101
4beds
2,400sqft
Townhouse
Built in 1969
3,266 Square Feet Lot
$1,156,700 Zestimate®
$479/sqft
$5,098 Estimated rent
Home value
$1,156,700
$1.09M - $1.24M
$5,098/mo
Zestimate® history
Owner options
List your home for rent
$5,098/mo
Rent Zestimate®
Find your next renter with Zillow Rental Manager. Plus, with online applications, you can quickly screen prospective tenants – for free.
$5,098/mo
Rent Zestimate®
Refinance and save
$8,306/mo
Est. payment
Refinancing to a lower rate could help reduce your monthly payments and save thousands over the life of the loan.
$8,306/mo
Est. payment
Explore your selling options
Work with a Zillow partner agent
Leverage their expertise and Zillow's premium Showcase listings to get your home seen by more buyers.
Get startedList with your own agent
Get your home in front of millions of buyers by listing it on Zillow.
Learn how to do itSell it yourself
Take full control of how buyers see your home on Zillow by listing For Sale by Owner (FSBO).
List your homeWhat's special
Cozy fireplaceClassic brick fenceTwo gas fireplacesStunning rec roomSpacious great roomAttractive hardwood floorsSpacious home
Zillow last checked:
Listing updated:
Listed by:
David Lloyd 703-593-3204,
Weichert, REALTORS,
Co-Listing Agent: Suzanne Sykes 703-725-3014,
Weichert, REALTORS
Bought with:
Juan Alvarez, BR40000475
Weichert, REALTORS
Source: Bright MLS,MLS#: VAFX2243746
Facts & features
Interior
Bedrooms & bathrooms
- Bedrooms: 4
- Bathrooms: 4
- Full bathrooms: 3
- 1/2 bathrooms: 1
- Main level bathrooms: 1
Rooms
- Room types: Living Room, Dining Room, Primary Bedroom, Bedroom 2, Bedroom 3, Bedroom 4, Kitchen, Foyer, Laundry, Recreation Room, Utility Room, Bathroom 2, Bathroom 3, Primary Bathroom, Half Bath
Primary bedroom
- Features: Ceiling Fan(s), Walk-In Closet(s), Primary Bedroom - Dressing Area, Attached Bathroom, Flooring - HardWood
- Level: Upper
- Area: 252 Square Feet
- Dimensions: 21 x 12
Bedroom 2
- Features: Ceiling Fan(s), Flooring - Wood
- Level: Upper
- Area: 140 Square Feet
- Dimensions: 14 x 10
Bedroom 3
- Features: Flooring - HardWood
- Level: Upper
- Area: 110 Square Feet
- Dimensions: 11 x 10
Bedroom 4
- Features: Flooring - Heated, Flooring - Ceramic Tile
- Level: Lower
- Area: 169 Square Feet
- Dimensions: 13 x 13
Primary bathroom
- Features: Bathroom - Walk-In Shower, Granite Counters, Flooring - Ceramic Tile
- Level: Upper
Bathroom 2
- Features: Bathroom - Tub Shower, Granite Counters, Flooring - Ceramic Tile, Lighting - Pendants
- Level: Upper
Bathroom 3
- Features: Bathroom - Walk-In Shower, Flooring - Ceramic Tile, Flooring - Heated
- Level: Lower
Dining room
- Features: Built-in Features, Fireplace - Gas, Flooring - HardWood, Recessed Lighting, Crown Molding
- Level: Main
- Area: 260 Square Feet
- Dimensions: 20 x 13
Foyer
- Features: Flooring - HardWood
- Level: Main
Half bath
- Features: Flooring - Ceramic Tile
- Level: Main
Kitchen
- Features: Granite Counters, Flooring - Ceramic Tile, Kitchen - Gas Cooking, Kitchen Island, Pantry, Recessed Lighting
- Level: Main
- Area: 144 Square Feet
- Dimensions: 12 x 12
Laundry
- Level: Lower
- Area: 143 Square Feet
- Dimensions: 13 x 11
Living room
- Features: Chair Rail, Crown Molding, Flooring - HardWood
- Level: Main
Recreation room
- Features: Fireplace - Gas, Flooring - Ceramic Tile, Flooring - Heated
- Level: Lower
- Area: 260 Square Feet
- Dimensions: 20 x 13
Utility room
- Level: Lower
Heating
- Forced Air, Natural Gas
Cooling
- Central Air, Ceiling Fan(s), Electric
Appliances
- Included: Dishwasher, Disposal, Dryer, Exhaust Fan, Humidifier, Ice Maker, Microwave, Oven/Range - Gas, Range Hood, Refrigerator, Six Burner Stove, Stainless Steel Appliance(s), Cooktop, Washer, Water Heater, Electric Water Heater
- Laundry: Dryer In Unit, Has Laundry, Washer In Unit, Laundry Room
Features
- Bathroom - Walk-In Shower, Bathroom - Tub Shower, Built-in Features, Ceiling Fan(s), Chair Railings, Crown Molding, Dining Area, Kitchen Island, Pantry, Primary Bath(s), Recessed Lighting, Upgraded Countertops
- Flooring: Ceramic Tile, Hardwood, Heated, Wood
- Doors: French Doors
- Windows: Bay/Bow, Double Pane Windows, Replacement
- Basement: Partial,Connecting Stairway,Finished,Exterior Entry,Rear Entrance,Walk-Out Access,Heated,Improved,Interior Entry,Windows
- Number of fireplaces: 2
- Fireplace features: Brick, Glass Doors, Mantel(s), Gas/Propane
Interior area
- Total structure area: 2,400
- Total interior livable area: 2,400 sqft
- Finished area above ground: 1,680
- Finished area below ground: 720
Property
Parking
- Parking features: Parking Lot
Accessibility
- Accessibility features: None
Features
- Levels: Three
- Stories: 3
- Patio & porch: Patio
- Exterior features: Sidewalks, Street Lights
- Pool features: None
- Fencing: Back Yard
- Has view: Yes
- View description: Garden
Lot
- Size: 3,266 Square Feet
- Features: Landscaped, Rear Yard, Level
Details
- Additional structures: Above Grade, Below Grade
- Parcel number: 0302 16 0167
- Zoning: 181
- Special conditions: Standard
Construction
Type & style
- Home type: Townhouse
- Architectural style: Colonial
- Property subtype: Townhouse
Materials
- Brick
- Foundation: Block
Condition
- New construction: No
- Year built: 1969
Utilities & green energy
- Sewer: Public Sewer
- Water: Public
Community & HOA
Community
- Subdivision: Kings Manor Towne Houses
HOA
- Has HOA: Yes
- Amenities included: Common Grounds, Picnic Area, Tot Lots/Playground
- Services included: Common Area Maintenance, Management, Parking Fee, Trash
- HOA fee: $750 quarterly
- HOA name: KING'S MANOR TOWNEHOMES
Location
- Region: Mc Lean
Financial & listing details
- Price per square foot: $479/sqft
- Tax assessed value: $979,780
- Annual tax amount: $11,576
- Date on market: 6/5/2025
- Listing agreement: Exclusive Right To Sell
- Ownership: Fee Simple
Price history
| Date | Event | Price |
|---|---|---|
| 7/1/2025 | Sold | $1,150,000+2.2%$479/sqft |
Source:  Bright MLS #VAFX2243746 Report a problem Bright MLS #VAFX2243746 Report a problem | ||
| 6/6/2025 | Contingent | $1,125,000$469/sqft |
Source: Bright MLS #VAFX2243746 Report a problem | ||
| 6/5/2025 | Listed for sale | $1,125,000$469/sqft |
Source: Bright MLS #VAFX2243746 Report a problem | ||
Public tax history
| Year | Property taxes | Tax assessment |
|---|---|---|
| 2025 | $11,552 +0.4% | $979,780 +0.6% |
| 2024 | $11,506 +11.6% | $973,870 +8.8% |
| 2023 | $10,310 +5.9% | $895,380 +7.3% |
| 2022 | $9,738 | $834,830 +2.2% |
| 2021 | -- | $817,150 +5.6% |
| 2020 | $9,338 +1.7% | $773,980 +1.7% |
| 2019 | $9,182 +2.7% | $761,060 +2.7% |
| 2018 | $8,942 +2.9% | $741,160 +1% |
| 2017 | $8,691 +1.6% | $734,050 +1.4% |
| 2016 | $8,553 +5.6% | $723,930 +1.8% |
| 2015 | $8,097 +6.2% | $710,930 +6% |
| 2014 | $7,622 | $670,640 +9.8% |
| 2013 | -- | $610,860 +2.8% |
| 2012 | -- | $594,050 +10.1% |
| 2011 | -- | $539,510 |
| 2010 | -- | $539,510 -10.2% |
| 2009 | -- | $600,650 -7.7% |
| 2008 | -- | $650,990 -0.7% |
| 2007 | -- | $655,310 +69.8% |
| 2003 | -- | $385,945 +12.5% |
| 2002 | -- | $343,195 +19.7% |
| 2001 | -- | $286,710 |
Find assessor info on the county website
Neighborhood: 22101
Nearby homes
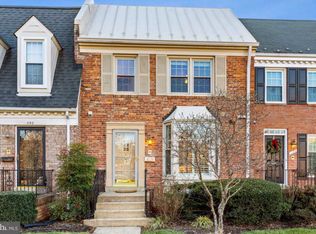
- $1,115,7004 bd4 ba2.3k sqft1150 Kensington Rd, Mc Lean, VA 22101Off Market
- $994,5004 bd3 ba1.6k sqft1152 Kensington Rd, Mc Lean, VA 22101Off Market
- $1,027,8004 bd4 ba1.5k sqft1154 Kensington Rd, Mc Lean, VA 22101Off Market
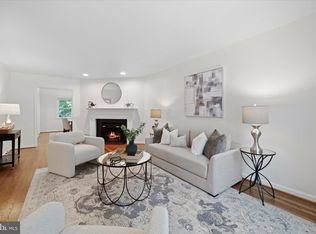
- $1,000,0004 bd4 ba1.9k sqft1156 Kensington Rd, Mc Lean, VA 22101Sold
- $1,057,9003 bd3 ba1.5k sqft6722 Melrose Dr, Mc Lean, VA 22101Off Market
- $1,050,0004 bd4 ba2.1k sqft6724 Melrose Dr, Mc Lean, VA 22101Sold
- $1,102,1004 bd4 ba2.3k sqft6720 Melrose Dr, Mc Lean, VA 22101Off Market
- $1,122,6004 bd3 ba2.2k sqft1158 Kensington Rd, Mc Lean, VA 22101Off Market
Nearby schools
GreatSchools rating
- 10/10Churchill Road Elementary SchoolGrades: PK-6Distance: 0.7 mi
- 10/10Cooper Middle SchoolGrades: 7-8Distance: 1 mi
- 10/10Langley High SchoolGrades: 9-12Distance: 0.7 mi
Schools provided by the listing agent
- Elementary: Churchill Road
- Middle: Cooper
- High: Langley
- District: Fairfax County Public Schools
Source: Bright MLS. This data may not be complete. We recommend contacting the local school district to confirm school assignments for this home.
Get a cash offer in 3 minutes
Find out how much your home could sell for in as little as 3 minutes with a no-obligation cash offer.
Estimated market value
$1,156,700
Get a cash offer in 3 minutes
Find out how much your home could sell for in as little as 3 minutes with a no-obligation cash offer.
Estimated market value
$1,156,700
- Virginia
- Fairfax County
- McLean
- 22101
- 1148 Kensington Rd
