Welcome to this thoughtfully designed brick colonial townhome in the highly sought-after Kings Manor community of McLean! Beautifully maintained and truly move-in ready, this spacious 4-bedroom, 3.5-bath home offers timeless charm and classic elegance throughout. The main level features gleaming hardwood floors, a warm and inviting living room with a cozy wood-burning fireplace, a formal dining room, and a renovated eat-in kitchen complete with new flooring, stainless steel appliances, a ceramic subway tile backsplash, and granite countertops. Newer windows throughout fill the home with natural light, while neutral finishes create a welcoming and versatile living space. Upstairs, the generous primary suite includes an updated en-suite bath, accompanied by two additional bedrooms and a beautifully updated hall bathroom. The walkout lower level is ideal for both entertaining and everyday living, featuring newly installed LVP flooring, a second fireplace converted to natural gas, a spacious recreation room, a fourth bedroom perfect for guests or a home office, a full bath, and a laundry area with ample storage. Step outside to a private and serene outdoor space—perfect for dining al fresco, gardening, or simply unwinding—just moments from Kings Manor Park. The convenience of both front and rear parking adds to the home’s appeal. Ideally located inside the Beltway with easy access to I-495, the GW Parkway, and the Tysons Silver Line Metro. Enjoy a walkable lifestyle to downtown McLean’s shops, restaurants, and amenities. Located in the highly desirable Langley High School pyramid. This is one you don’t want to miss!
Sold for $1,050,000
$1,050,000
6724 Melrose Dr, Mc Lean, VA 22101
4beds
2,182sqft
Townhouse
Built in 1968
1,742 Square Feet Lot
$1,054,400 Zestimate®
$481/sqft
$4,869 Estimated rent
Home value
$1,054,400
$991,000 - $1.12M
$4,869/mo
Zestimate® history
Owner options
List your home for rent
$4,869/mo
Rent Zestimate®
Find your next renter with Zillow Rental Manager. Plus, with online applications, you can quickly screen prospective tenants – for free.
$4,869/mo
Rent Zestimate®
Refinance and save
$7,070/mo
Est. payment
Refinancing to a lower rate could help reduce your monthly payments and save thousands over the life of the loan.
$7,070/mo
Est. payment
Explore your selling options
Work with a Zillow partner agent
Leverage their expertise and Zillow's premium Showcase listings to get your home seen by more buyers.
Get startedList with your own agent
Get your home in front of millions of buyers by listing it on Zillow.
Learn how to do itSell it yourself
Take full control of how buyers see your home on Zillow by listing For Sale by Owner (FSBO).
List your homeWhat's special
Cozy wood-burning fireplaceBrick colonial townhomeUpdated en-suite bathNewly installed lvp flooringGranite countertopsBeautifully updated hall bathroomNew flooring
Zillow last checked:
Listing updated:
Listed by:
John Stacey 571-334-0073,
Compass,
Listing Team: Jrs Group Of Compass, Co-Listing Agent: Kimberly Ann Jepsen 703-855-8291,
Compass
Bought with:
Stephanie Richey, 0225203960
Compass
Source: Bright MLS,MLS#: VAFX2301204
Facts & features
Interior
Bedrooms & bathrooms
- Bedrooms: 4
- Bathrooms: 4
- Full bathrooms: 3
- 1/2 bathrooms: 1
- Main level bathrooms: 1
Rooms
- Room types: Living Room, Dining Room, Primary Bedroom, Bedroom 2, Bedroom 3, Bedroom 4, Kitchen, Foyer, Laundry, Recreation Room, Storage Room, Bathroom 1, Bathroom 2, Primary Bathroom, Half Bath
Primary bedroom
- Features: Attached Bathroom, Flooring - Solid Hardwood, Window Treatments, Walk-In Closet(s)
- Level: Upper
- Area: 204 Square Feet
- Dimensions: 17 X 12
Bedroom 2
- Features: Flooring - Solid Hardwood, Window Treatments
- Level: Upper
- Area: 150 Square Feet
- Dimensions: 15 X 10
Bedroom 3
- Features: Flooring - Solid Hardwood, Window Treatments
- Level: Upper
- Area: 150 Square Feet
- Dimensions: 15 X 10
Bedroom 4
- Features: Window Treatments, Lighting - LED, Flooring - Luxury Vinyl Plank
- Level: Lower
- Area: 225 Square Feet
- Dimensions: 15 X 15
Primary bathroom
- Features: Bathroom - Walk-In Shower, Built-in Features, Granite Counters, Flooring - Ceramic Tile, Window Treatments
- Level: Upper
- Area: 81 Square Feet
- Dimensions: 9 X 9
Bathroom 1
- Features: Bathroom - Walk-In Shower, Countertop(s) - Recycled Content, Flooring - Ceramic Tile
- Level: Lower
- Area: 30 Square Feet
- Dimensions: 6 X 5
Bathroom 2
- Features: Bathroom - Tub Shower, Granite Counters, Flooring - Ceramic Tile
- Level: Upper
- Area: 40 Square Feet
- Dimensions: 5 X 8
Dining room
- Features: Flooring - Solid Hardwood, Crown Molding, Recessed Lighting, Window Treatments
- Level: Main
- Area: 195 Square Feet
- Dimensions: 13 X 15
Foyer
- Features: Flooring - Ceramic Tile
- Level: Main
Half bath
- Features: Flooring - Ceramic Tile
- Level: Main
Kitchen
- Features: Granite Counters, Flooring - Luxury Vinyl Plank, Eat-in Kitchen, Kitchen - Electric Cooking, Recessed Lighting
- Level: Main
- Area: 210 Square Feet
- Dimensions: 15 X 14
Laundry
- Features: Flooring - Tile/Brick
- Level: Lower
- Area: 180 Square Feet
- Dimensions: 12 X 15
Living room
- Features: Flooring - Solid Hardwood, Window Treatments, Fireplace - Wood Burning, Recessed Lighting
- Level: Main
- Area: 360 Square Feet
- Dimensions: 15 X 24
Recreation room
- Features: Window Treatments, Fireplace - Gas, Walk-In Closet(s), Recessed Lighting, Flooring - Luxury Vinyl Plank, Cedar Closet(s)
- Level: Lower
- Area: 360 Square Feet
- Dimensions: 15 X 24
Storage room
- Features: Built-in Features, Flooring - Concrete
- Level: Lower
- Area: 180 Square Feet
- Dimensions: 12 X 15
Heating
- Forced Air, Natural Gas
Cooling
- Central Air, Electric
Appliances
- Included: Dishwasher, Disposal, Dryer, Exhaust Fan, Ice Maker, Microwave, Oven/Range - Electric, Refrigerator, Washer, Stainless Steel Appliance(s), Electric Water Heater
- Laundry: Has Laundry, Laundry Room
Features
- Dining Area, Kitchen - Table Space, Bar, Attic, Walk-In Closet(s), Upgraded Countertops, Recessed Lighting, Formal/Separate Dining Room, Floor Plan - Traditional, Cedar Closet(s), Built-in Features, Ceiling Fan(s), Soaking Tub, Exposed Beams, Dry Wall
- Flooring: Wood
- Doors: Storm Door(s)
- Windows: Double Hung, Casement, Replacement, Bay/Bow, Double Pane Windows, Energy Efficient, Screens, Window Treatments
- Basement: Full,Exterior Entry,Rear Entrance,Walk-Out Access
- Number of fireplaces: 2
- Fireplace features: Gas/Propane, Screen, Wood Burning
Interior area
- Total structure area: 2,347
- Total interior livable area: 2,182 sqft
- Finished area above ground: 1,554
- Finished area below ground: 628
Property
Parking
- Parking features: Assigned, On Street, Alley Access
- Has uncovered spaces: Yes
- Details: Assigned Parking
Accessibility
- Accessibility features: None
Features
- Levels: Three
- Stories: 3
- Patio & porch: Patio
- Exterior features: Sidewalks, Lighting, Street Lights, Sport Court, Play Equipment, Play Area
- Pool features: None
- Fencing: Back Yard,Wood
- Has view: Yes
- View description: Courtyard, Garden
Lot
- Size: 1,742 Square Feet
- Features: Backs - Open Common Area, Rear Yard, No Thru Street
Details
- Additional structures: Above Grade, Below Grade
- Parcel number: 0302 16 0008
- Zoning: 180
- Special conditions: Standard
Construction
Type & style
- Home type: Townhouse
- Architectural style: Colonial
- Property subtype: Townhouse
Materials
- Brick
- Foundation: Block, Slab
- Roof: Architectural Shingle,Asphalt
Condition
- Very Good
- New construction: No
- Year built: 1968
- Major remodel year: 2022
Details
- Builder model: Model A
Utilities & green energy
- Sewer: Public Sewer
- Water: Public
- Utilities for property: Cable Available, Multiple Phone Lines, Cable, DSL, Fiber Optic
Green energy
- Energy efficient items: Construction
Community & HOA
Community
- Security: Carbon Monoxide Detector(s), Fire Alarm, Smoke Detector(s), Security System, Non-Monitored, Motion Detectors
- Subdivision: Kings Manor Towne Houses
HOA
- Has HOA: Yes
- Amenities included: Common Grounds, Jogging Path, Tot Lots/Playground, Other
- Services included: Common Area Maintenance, Insurance, Lawn Care Front, Lawn Care Side, Maintenance Grounds, Reserve Funds, Snow Removal, Trash
- HOA fee: $558 quarterly
- HOA name: KINGS MANOR ASSOCIATION
Location
- Region: Mc Lean
Financial & listing details
- Price per square foot: $481/sqft
- Tax assessed value: $1,037,370
- Annual tax amount: $11,348
- Date on market: 4/15/2026
- Listing agreement: Exclusive Right To Sell
- Ownership: Fee Simple
Price history
| Date | Event | Price |
|---|---|---|
| 5/15/2026 | Sold | $1,050,000+2.4%$481/sqft |
Source:  Bright MLS #VAFX2301204 Report a problem Bright MLS #VAFX2301204 Report a problem | ||
| 4/21/2026 | Pending sale | $1,025,000$470/sqft |
Source: Bright MLS #VAFX2301204 Report a problem | ||
| 4/15/2026 | Listed for sale | $1,025,000+46.6%$470/sqft |
Source: Bright MLS #VAFX2301204 Report a problem | ||
| 3/2/2006 | Sold | $699,000+16.5%$320/sqft |
Source: Public Record Report a problem | ||
| 10/4/2004 | Sold | $600,000+81.8%$275/sqft |
Source: Public Record Report a problem | ||
| 6/1/2000 | Sold | $330,000+26.5%$151/sqft |
Source: Public Record Report a problem | ||
| 9/3/1996 | Sold | $260,900$120/sqft |
Source: Public Record Report a problem | ||
Public tax history
| Year | Property taxes | Tax assessment |
|---|---|---|
| 2025 | $11,348 +1% | $962,520 +1.2% |
| 2024 | $11,241 +12.6% | $951,440 +9.7% |
| 2023 | $9,984 +5.1% | $867,050 +6.5% |
| 2022 | $9,497 | $814,140 +4.4% |
| 2021 | -- | $779,810 +5.6% |
| 2020 | $8,913 +2.3% | $738,750 +2.3% |
| 2019 | $8,710 +2.7% | $721,950 +2.7% |
| 2018 | $8,478 +2.8% | $702,680 +0.9% |
| 2017 | $8,247 +2.4% | $696,530 +2.2% |
| 2016 | $8,055 +3.3% | $681,720 -0.4% |
| 2015 | $7,799 +5.3% | $684,720 +5.1% |
| 2014 | $7,404 | $651,510 +9.9% |
| 2013 | -- | $592,950 +3% |
| 2012 | -- | $575,470 +10% |
| 2011 | -- | $523,060 |
| 2010 | -- | $523,060 -9.6% |
| 2009 | -- | $578,330 -9% |
| 2008 | -- | $635,340 +0.7% |
| 2007 | -- | $631,180 +70.9% |
| 2003 | -- | $369,375 +11% |
| 2002 | -- | $332,770 +8.2% |
| 2001 | -- | $307,430 |
Find assessor info on the county website
Neighborhood: 22101
Nearby homes
- $1,070,0003 bd3 ba1.5k sqft6722 Melrose Dr, Mc Lean, VA 22101Off Market
- $1,063,8004 bd4 ba1.5k sqft6726 Melrose Dr, Mc Lean, VA 22101Off Market
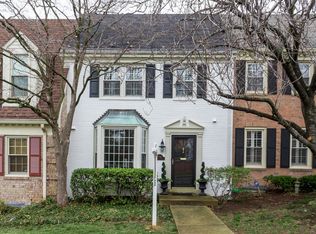
- $1,118,0004 bd4 ba2.3k sqft6720 Melrose Dr, Mc Lean, VA 22101Off Market
- $1,056,1003 bd3 ba1.5k sqft6728 Melrose Dr, Mc Lean, VA 22101Off Market

- $1,022,2004 bd3 ba1.5k sqft6730 Melrose Dr, Mc Lean, VA 22101Off Market
- $1,016,4003 bd4 ba1.5k sqft6732 Melrose Dr, Mc Lean, VA 22101Off Market
- $950,0003 bd4 ba2.1k sqft6734 Melrose Dr, Mc Lean, VA 22101Sold
- $1,150,0004 bd4 ba2.4k sqft1148 Kensington Rd, Mc Lean, VA 22101Sold
Nearby schools
GreatSchools rating
- 10/10Churchill Road Elementary SchoolGrades: PK-6Distance: 0.7 mi
- 10/10Cooper Middle SchoolGrades: 7-8Distance: 1 mi
- 10/10Langley High SchoolGrades: 9-12Distance: 0.7 mi
Schools provided by the listing agent
- Elementary: Churchill Road
- Middle: Cooper
- High: Langley
- District: Fairfax County Public Schools
Source: Bright MLS. This data may not be complete. We recommend contacting the local school district to confirm school assignments for this home.
Get a cash offer in 3 minutes
Find out how much your home could sell for in as little as 3 minutes with a no-obligation cash offer.
Estimated market value
$1,054,400
Get a cash offer in 3 minutes
Find out how much your home could sell for in as little as 3 minutes with a no-obligation cash offer.
Estimated market value
$1,054,400
- Virginia
- Fairfax County
- McLean
- 22101
- 6724 Melrose Dr
Nearby cities
Nearby zip codes
Other McLean Topics
