Skip main navigation
Sold for $1,265,000
  • $1,265,000

    1158 N Vernon St, Arlington, VA 22201

    3beds
    2,120sqft
    Townhouse
    Built in 1997
    1,417 Square Feet Lot
    $1,291,300 Zestimate®
    $597/sqft
    $5,374 Estimated rent

    Home value

    $1,291,300

    $1.20M - $1.38M

    $5,374/mo

    Zestimate® history
    Loading
    Loading...

    Owner options

    List your home for rent

    $5,374/mo

    Rent Zestimate®

    Find your next renter with Zillow Rental Manager. Plus, with online applications, you can quickly screen prospective tenants – for free.

    Learn more

    $5,374/mo

    Rent Zestimate®

    Refinance and save

    $8,221/mo

    Est. payment

    Refinancing to a lower rate could help reduce your monthly payments and save thousands over the life of the loan.

    See today's rates

    $8,221/mo

    Est. payment

    Explore your selling options

    Work with a Zillow partner agent

    Leverage their expertise and Zillow's premium Showcase listings to get your home seen by more buyers.

    Get started

    List with your own agent

    Get your home in front of millions of buyers by listing it on Zillow.

    Learn how to do it

    Sell it yourself

    Take full control of how buyers see your home on Zillow by listing For Sale by Owner (FSBO).

    List your home

    What's special

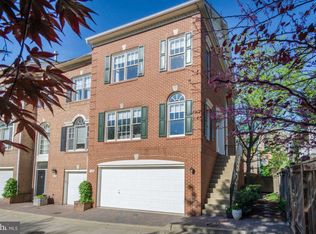
    **Exceptional End-Unit in the Heart of Ballston**Discover this rare brick end-unit townhome ideally located in the vibrant heart of Ballston: Featuring 3 spacious bedrooms, 2.5 beautifully renovated bathrooms, and a two-car garage, this home offers a perfect blend of comfort, style, and convenience. Step outside to your private outdoor oasis: a large deck with top-of-the-line Trex Transcend flooring overlooks a tranquil courtyard, while a fenced patio shaded by mature trees with decorative river rock landscaping provides the perfect setting for outdoor relaxation or entertaining. Inside, the home impresses with thoughtful updates and high-end finishes throughout: **2025: Fully renovated primary and hall bathrooms, plus a new main water shutoff valve **2021: Updated kitchen with stainless steel appliances, tile backsplash, under-cabinet LED lighting, a wine/beverage fridge in the dining room, and exterior paining of the home **2020: Brand-new deck with premium materials, cocktail railing, built-in lighting, and a natural gas line for grilling **2018: New roof, remodeled powder room, upgraded laundry area, and custom Elfa closet system in the second bedroom. Additional upgrades include: **Garage: new motor, cables, and springs for the garage door; painted walls; LED lighting; floor painted with durable Polycuramine coating **Electrical: Modern lighting fixtures in stairwells, ceiling fans in all bedrooms, upgraded outlets, switches, and dimmers, and lights in the top floor dormer **Fresh paint in bedrooms, hallways, closets, and patio fencing **Design details include: a gas fireplace, high ceilings, hardwood floors on the main and upper levels, and plush carpeting on the lower and top floors -- creating a warm and inviting ambiance. Enjoy unbeatable proximity to everything Ballston has to offer; just minutes to Metro, shops, restaurants, parks, grocery stores, gyms, graduate programs, nightlife, and the central library. Nearby Lubber Run Rec Center has fitness classes, outdoor fun, and the popular Saturday farmers market. Commuters will appreciate quick access to Washington, D.C., National Airport, and reverse commutes via Rt. 66 to Tysons, Dulles Airport, and the tech corridor. This immaculate, move-in ready home is a true gem for buyers seeking space, style, and a prime location. Conveyances include the Pottery Barn bar, buffet, Weber gas grill, and stand alone freezer. Schedule your private showing today!

    Zillow last checked:

    Listing updated:

    Listed by:

    Betsy Twigg 703-967-4391,

    Corcoran McEnearney

    Bought with:

    Blake Davenport, 0225222211

    TTR Sotheby's International Realty

    Lia Avedisian

    TTR Sotheby's International Realty

    Source: Bright MLS,MLS#: VAAR2060386MLS Logo

    Facts & features

    Interior

    Bedrooms & bathrooms
    • Bedrooms: 3
    • Bathrooms: 3
    • Full bathrooms: 2
    • 1/2 bathrooms: 1
    • Main level bathrooms: 1
    Rooms
    • Room types: Living Room, Dining Room, Primary Bedroom, Bedroom 2, Bedroom 3, Kitchen, Laundry, Recreation Room, Bathroom 2, Primary Bathroom, Half Bath
    Primary bedroom
    • Features: Flooring - Wood
    • Level: Upper
    Bedroom 2
    • Features: Flooring - Wood
    • Level: Upper
    Bedroom 3
    • Features: Flooring - Carpet
    • Level: Upper
    Primary bathroom
    • Features: Soaking Tub, Bathroom - Walk-In Shower
    • Level: Upper
    Bathroom 2
    • Level: Upper
    Dining room
    • Features: Flooring - Wood
    • Level: Main
    Half bath
    • Level: Main
    Kitchen
    • Features: Granite Counters, Breakfast Nook, Flooring - Wood
    • Level: Main
    Laundry
    • Level: Lower
    Living room
    • Features: Fireplace - Gas, Flooring - Wood
    • Level: Main
    Recreation room
    • Features: Flooring - Carpet
    • Level: Lower
    Heating
    • Forced Air, Natural Gas
    Cooling
    • Central Air, Electric
    Appliances
    • Included: Dishwasher, Disposal, Dryer, Freezer, Ice Maker, Oven/Range - Gas, Refrigerator, Stainless Steel Appliance(s), Washer, Microwave, Gas Water Heater
    • Laundry: Lower Level, Laundry Room
    Features
    • Soaking Tub, Breakfast Area, Ceiling Fan(s), Open Floorplan, Eat-in Kitchen, Primary Bath(s), Recessed Lighting
    • Flooring: Carpet, Wood
    • Doors: French Doors
    • Windows: Double Hung, Double Pane Windows, Palladian, Screens
    • Has basement: No
    • Number of fireplaces: 1
    • Fireplace features: Gas/Propane
    Interior area
    • Total structure area: 2,120
    • Total interior livable area: 2,120 sqft
    • Finished area above ground: 2,120
    • Finished area below ground: 0

    Property

    Parking
    • Total spaces: 2
    • Parking features: Garage Faces Side, Attached
    • Attached garage spaces: 2
    Accessibility
    • Accessibility features: None
    Features
    • Levels: Four
    • Stories: 4
    • Patio & porch: Deck, Patio
    • Exterior features: Barbecue
    • Pool features: None
    • Fencing: Back Yard,Wood
    • Has view: Yes
    • View description: Courtyard
    Lot
    • Size: 1,417 Square Feet
    Details
    • Additional structures: Above Grade, Below Grade
    • Parcel number: 14014034
    • Zoning: R15-30T
    • Special conditions: Standard

    Construction

    Type & style
    • Home type: Townhouse
    • Architectural style: Trinity
    • Property subtype: Townhouse
    Materials
    • Brick
    • Foundation: Slab
    • Roof: Shingle
    Condition
    • Very Good
    • New construction: No
    • Year built: 1997

    Utilities & green energy

    • Sewer: Public Sewer
    • Water: Public

    Community & HOA

    Community
    • Subdivision: Ballston Crossing
    HOA
    • Has HOA: Yes
    • Services included: Common Area Maintenance, Maintenance Grounds
    • HOA fee: $378 quarterly
    • HOA name: BALLSTON CROSSING HOA
    Location
    • Region: Arlington

    Financial & listing details

    • Price per square foot: $597/sqft
    • Tax assessed value: $1,031,200
    • Annual tax amount: $10,652
    • Date on market: 7/10/2025
    • Listing agreement: Exclusive Right To Sell
    • Ownership: Fee Simple

    Price history

    DateEventPrice
    8/25/2025Sold$1,265,000-2.7%$597/sqft
    Source: Bright MLS #VAAR2060386 Report a problem
    8/20/2025Listed for sale$1,299,999$613/sqft
    Source: WMLS #BMTVAAR2060386 Report a problem
    8/14/2025Contingent$1,299,999$613/sqft
    Source: Bright MLS #VAAR2060386 Report a problem
    7/10/2025Listed for sale$1,299,999+47.7%$613/sqft
    Source: Bright MLS #VAAR2060386 Report a problem
    10/16/2017Sold$880,000+0.6%$415/sqft
    Source: Public Record Report a problem
    8/24/2017Pending sale$875,000$413/sqft
    Source: Keller Williams Realty #AR10034781 Report a problem
    8/18/2017Listed for sale$875,000+13.9%$413/sqft
    Source: Keller Williams Realty #AR10034781 Report a problem
    3/6/2007Sold$768,000+150.3%$362/sqft
    Source: Public Record Report a problem
    12/22/1997Sold$306,800$145/sqft
    Source: Public Record Report a problem

    Public tax history

    YearProperty taxesTax assessment
    2025$10,652 +4.5%$1,031,200 +4.5%
    2024$10,198 +3.6%$987,200 +3.3%
    2023$9,841 -1.7%$955,400 -1.7%
    2022$10,011 +2.6%$971,900 +2.6%
    2021$9,753 +5.3%$946,900 +4.9%
    2020$9,263 +2.4%$902,800 +2.4%
    2019$9,047 +9.9%$881,800 +7.8%
    2018$8,230 +1%$818,100 +1%
    2017$8,148 +1.5%$809,900
    2016$8,026 -1%$809,900 -0.5%
    2015$8,107 +5.2%$814,000 +5.2%
    2014$7,709 +8.8%$774,000 +9.9%
    2013$7,083 +3.6%$704,100
    2012$6,837 +4.3%--
    2011$6,555 --
    2009-- --
    2008-- --
    2007-- --
    2006-- --
    2005-- --
    2004-- --
    2003-- --
    2002-- --
    2001-- $286,900
    Find assessor info on the county website

    Neighborhood: Ballston-Virginia Square

    Nearby schools

    GreatSchools rating
    Schools provided by the listing agent
    • Elementary: Ashlawn
    • Middle: Swanson
    • High: Washington-liberty
    • District: Arlington County Public Schools

    Source: Bright MLS. This data may not be complete. We recommend contacting the local school district to confirm school assignments for this home.

    Get a cash offer in 3 minutes
    Find out how much your home could sell for in as little as 3 minutes with a no-obligation cash offer.
    Estimated market value
    $1,291,300
    Get a cash offer in 3 minutes
    Find out how much your home could sell for in as little as 3 minutes with a no-obligation cash offer.
    Estimated market value
    $1,291,300