Skip main navigation
Off market
  • $1,100,600

    1160 N Vernon St, Arlington, VA 22201

    3beds
    2,000sqft
    Townhouse
    Built in 1997
    871 Square Feet Lot
    $1,100,600 Zestimate®
    $550/sqft
    $5,438 Estimated rent

    Home value

    $1,100,600

    $1.05M - $1.16M

    $5,438/mo

    Zestimate® history
    Loading
    Loading...

    Owner options

    List your home for rent

    $5,438/mo

    Rent Zestimate®

    Find your next renter with Zillow Rental Manager. Plus, with online applications, you can quickly screen prospective tenants – for free.

    Learn more

    $5,438/mo

    Rent Zestimate®

    Refinance and save

    $6,857/mo

    Est. payment

    Refinancing to a lower rate could help reduce your monthly payments and save thousands over the life of the loan.

    See today's rates

    $6,857/mo

    Est. payment

    Explore your selling options

    Work with a Zillow partner agent

    Leverage their expertise and Zillow's premium Showcase listings to get your home seen by more buyers.

    Get started

    List with your own agent

    Get your home in front of millions of buyers by listing it on Zillow.

    Learn how to do it

    Sell it yourself

    Take full control of how buyers see your home on Zillow by listing For Sale by Owner (FSBO).

    List your home

    What's special

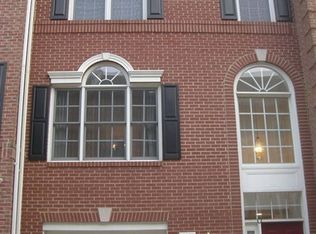
    Welcome to this beautiful 3 Level Luxury Townhouse with stunning updates and renovations throughout * Located in a prime location near the BALLSTON METRO (Orange and Silver Lines), shopping, and restaurants. This property boasts 3 Bedrooms, 2 Full Baths, and 2 Half Baths, as well as a 1 Car Garage PLUS an Assigned Parking Space. As you enter the home, you will be greeted by brand new luxury vinyl plank flooring and a cozy family room with a gas fireplace and French doors that open to a custom brick patio, perfect for summer barbecues. The main level of the home features an open living and dining room with newly refinished hardwood floors, high ceilings, palladian window, crown molding, and a Gourmet eat-in kitchen. The kitchen boasts granite countertops, high-end appliances, and loads of cabinet space. On the top level, you will find newly refinished hardwood floors, vaulted ceilings, and a spacious primary bedroom suite with a large walk-in closet. The primary bathroom features a dual vanity, jetted tub, and a separate shower. Additionally, there are two more bedrooms on this level with refinished hardwoods and vaulted ceilings, one of which would be perfect for a home office. This property has an amazing Walk Score of 91, making it a walker's paradise since most daily errands, shopping, and restaurants do not require a car. An Excellent Transit Score of 71, it's only 6 blocks and an 8 minute walk to Ballston METRO, Plus a Great Bikeable Score of 88, it's only a few blocks from the W&OD Trail. Recent Renovations and Updates: 2023 - Newly Refinished Hardwood Floors on Main and Top Levels * Freshly Painted Entire Top Level and Kitchen * New LVP Floors on Entry Level * New Primary Bathroom and Hall Bathroom Vanities, Marble Countertops, Faucets, Mirrors and Light Fixtures * New Primary Bathroom Shower Stall Glass Enclosure * New Ceiling Fans-Lights in Primary Bedroom and Family Room * 4 New Ceiling Light Fixtures * 4 New Recessed Light Fixtures * 6 New Smoke/Carbon Monoxide Detectors * Redesigned Custom Brick Patio, Newly Stained Fence and New Landscaping * New Door Hardware Throughout * 2022 - Freshly Painted Entry Level and Main Level * Gas Fireplace Inspected and Serviced Annually * 2021 - Repainted Exterior * 2020 - New Central Air Conditioning Unit * New Samsung French Door Refrigerator * New Samsung 5 Burner Gas Range with Convection Oven, Continuous Grates and Griddle * New Samsung Microwave with Sensor Cooking * 2018 - New KitchenAid Dishwasher with Stainless Steel Interior * 2015 - New Atrium Windows

    This property is off market, which means it's not currently listed for sale or rent on Zillow. This may be different from what's available on other websites or public sources.
    Facts & features

    Interior

    Bedrooms & bathrooms
    • Bedrooms: 3
    • Bathrooms: 4
    • Full bathrooms: 2
    • 1/2 bathrooms: 2
    Heating
    • Forced air
    Cooling
    • Central
    Appliances
    • Included: Dishwasher, Dryer, Microwave, Refrigerator, Washer
    Features
    • Flooring: Tile
    • Has fireplace: Yes
    Interior area
    • Total interior livable area: 2,000 sqft

    Property

    Parking
    • Parking features: Garage - Attached
    Features
    • Exterior features: Brick
    Lot
    • Size: 871 Square Feet
    Details
    • Parcel number: 14014035

    Construction

    Type & style
    • Home type: Townhouse
    Materials
    • Roof: Composition
    Condition
    • Year built: 1997

    Community & HOA

    HOA
    • Has HOA: Yes
    • HOA fee: $120 monthly
    Location
    • Region: Arlington

    Financial & listing details

    • Price per square foot: $550/sqft
    • Tax assessed value: $1,007,500
    • Annual tax amount: $10,407

    Price history

    DateEventPrice
    5/2/2023Sold$965,000-2%$483/sqft
    Source: Bright MLS #VAAR2029300 Report a problem
    4/24/2023Pending sale$985,000$493/sqft
    Source: Bright MLS #VAAR2029300 Report a problem
    4/20/2023Contingent$985,000$493/sqft
    Source: Bright MLS #VAAR2029300 Report a problem
    4/14/2023Listed for sale$985,000+40.7%$493/sqft
    Source: Bright MLS #VAAR2029300 Report a problem
    10/30/2009Listing removed$699,900$350/sqft
    Source: Visual Tour #AR6907703 Report a problem
    6/20/2009Listed for sale$699,900+8.5%$350/sqft
    Source: Visual Tour #AR6907703 Report a problem
    1/29/2009Sold$644,900-0.8%$322/sqft
    Source: Public Record Report a problem
    12/5/2008Price change$649,900-4.4%$325/sqft
    Source: Keller Williams Realty #AR6907703 Report a problem
    11/22/2008Price change$679,900-2.9%$340/sqft
    Source: Keller Williams Realty #AR6907703 Report a problem
    10/25/2008Listed for sale$699,900+31.6%$350/sqft
    Source: Keller Williams Realty #AR6907703 Report a problem
    6/3/2003Sold$532,000+97.7%$266/sqft
    Source: Public Record Report a problem
    10/16/1997Sold$269,140$135/sqft
    Source: Public Record Report a problem

    Public tax history

    YearProperty taxesTax assessment
    2025$10,407 +6%$1,007,500 +6%
    2024$9,820 +6%$950,600 +5.7%
    2023$9,263 -0.7%$899,300 -0.7%
    2022$9,326 +2.8%$905,400 +2.8%
    2021$9,068 +5.2%$880,400 +4.8%
    2020$8,622 +2.8%$840,400 +2.8%
    2019$8,392 +7.3%$817,900 +5.3%
    2018$7,818 $777,100
    2017$7,818 +1.5%$777,100
    2016$7,701 -1%$777,100 -0.5%
    2015$7,777 +5.4%$780,800 +5.4%
    2014$7,378 +8.6%$740,800 +9.7%
    2013$6,792 +3.6%$675,200
    2012$6,556 +4.2%--
    2011$6,293 --
    2009-- --
    2008-- --
    2007-- --
    2006-- --
    2005-- --
    2004-- --
    2003-- --
    2002-- --
    2001-- $294,100
    Find assessor info on the county website

    Neighborhood: Ballston-Virginia Square

    Nearby schools

    GreatSchools rating
    Schools provided by the listing agent
    • Elementary: ASHLAWN
    • Middle: SWANSON
    • High: WASHINGTON-LIBERTY
    • District: ARLINGTON COUNTY PUBLIC SCHOOLS

    Source: The MLS. This data may not be complete. We recommend contacting the local school district to confirm school assignments for this home.

    Get a cash offer in 3 minutes
    Find out how much your home could sell for in as little as 3 minutes with a no-obligation cash offer.
    Estimated market value
    $1,100,600
    Get a cash offer in 3 minutes
    Find out how much your home could sell for in as little as 3 minutes with a no-obligation cash offer.
    Estimated market value
    $1,100,600