Skip main navigation
Off market
  • Zestimate®
    $287,500

    1158 Queensdown Way, Forney, TX 75126

    3beds
    2,078sqft
    Townhouse
    Built in ----
    -- sqft lot
    $287,500 Zestimate®
    $138/sqft
    $2,419 Estimated rent

    Home value

    $287,500

    $270,000 - $305,000

    $2,419/mo

    Zestimate® history
    Loading
    Loading...

    Owner options

    List your home for rent

    $2,419/mo

    Rent Zestimate®

    Find your next renter with Zillow Rental Manager. Plus, with online applications, you can quickly screen prospective tenants – for free.

    Learn more

    $2,419/mo

    Rent Zestimate®

    Refinance and save

    $2,078/mo

    Est. payment

    Refinancing to a lower rate could help reduce your monthly payments and save thousands over the life of the loan.

    See today's rates

    $2,078/mo

    Est. payment

    Explore your selling options

    Work with a Zillow partner agent

    Leverage their expertise and Zillow's premium Showcase listings to get your home seen by more buyers.

    Get started

    List with your own agent

    Get your home in front of millions of buyers by listing it on Zillow.

    Learn how to do it

    Sell it yourself

    Take full control of how buyers see your home on Zillow by listing For Sale by Owner (FSBO).

    List your home

    What's special

    Modern hvac systemStainless steel appliancesLuxury vinyl plank flooringEnergy-efficient windowsGas cooktopLarge pantry

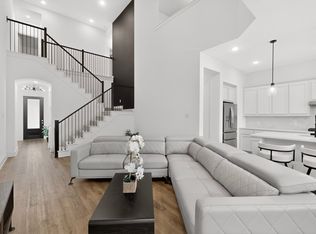
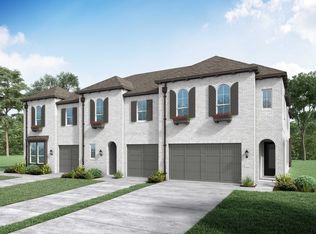
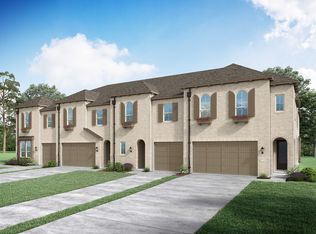
    Modern 3-Bedroom Townhome in Devonshire End Unit with Loft & Patio! Welcome to your next home in the heart of Devonshire, Forney a beautiful and spacious 3-bedroom, 2.5-bathroom end-unit townhome built in 2022 by Highland Homes. This 2-story layout offers over 2,000 sq ft of thoughtfully designed living space with modern finishes, an open-concept main floor, and a versatile upstairs loft perfect for a home office, playroom, or second living area. Key Features: 3 Bedrooms | 2.5 Bathrooms | 2-Car Garage End-unit for extra light and privacy Open-concept living/dining area with luxury vinyl plank flooring Chef's kitchen with quartz countertops, island, stainless steel appliances, gas cooktop, and large pantry Primary suite with walk-in closet, dual sinks, and separate shower Upstairs loft ideal flex space Covered patio with gas connection for grilling Full-size laundry area (washer/dryer hookups) Energy-efficient windows and modern HVAC system Community Amenities (Included in HOA): Resort-style community pool One of only 4 townhomes in the Devonshire community with a large backyard HOA provides weekly front and backyard lawn care Playgrounds, walking trails, ponds, and green spaces On-site elementary school Clubhouse and event spaces Pet-friendly neighborhood Location: Conveniently located near Highway 80, this home offers easy access to downtown Dallas while keeping you close to shopping, dining, and the charm of Forney. The peaceful neighborhood and top-rated Forney ISD schools make it perfect for families and professionals alike. Lease Duration: 6 month minimum lease preferred. Monthly Rent: $2350 Security Deposit: One month's rent (refundable, subject to condition upon move-out) Utilities: Tenant is responsible for all utilities (electricity, water, gas, internet). Lawn Care: Weekly front and backyard lawn maintenance is included through the HOA. HOA Fees: Covered by landlord. Pet Policy: Pets allowed with approval and non-refundable pet deposit ($500) Smoking: No smoking allowed inside the property. Application Fee: $60 per adult applicant (non-refundable). Background Check: Required for all applicants over 18. We're looking for responsible renters who will care for this home as their own. If you're seeking a spacious, well-maintained townhome in a quiet, amenity-filled community this may be the perfect fit!

    This property is not currently displayed as for sale or rent on Zillow. This may be different from what's on other websites or public sources.

    Zillow last checked:

    Listing updated:

    Source: Zillow Rentals

    Facts & features

    Interior

    Bedrooms & bathrooms
    • Bedrooms: 3
    • Bathrooms: 3
    • Full bathrooms: 2
    • 1/2 bathrooms: 1
    Heating
    • Forced Air
    Cooling
    • Air Conditioner, Central Air
    Appliances
    • Included: Dishwasher, Microwave Oven, Oven
    • Laundry: Hookups
    Features
    • Walk In Closet
    • Flooring: Carpet, Hardwood, Tile
    Interior area
    • Total interior livable area: 2,078 sqft

    Property

    Parking
    • Parking features: Attached, Garage
    • Has attached garage: Yes
    • Details: Contact manager
    Details
    • Additional structures: Garage(s)
    • Parcel number: 00088100640004000200

    Construction

    Type & style
    • Home type: Townhouse
    • Property subtype: Townhouse

    Community & HOA

    Community
    • Deposit fee: $2,100
    Location
    • Region: Forney

    Financial & listing details

    • Price per square foot: $138/sqft
    • Tax assessed value: $376,588
    • Date on market: 11/1/2026
    • Date available: 11/01/2026
    • Lease term: 1 Year

    Price history

    DateEventPrice
    11/5/2026Listing removed$2,100$1/sqft
    Source: Zillow Rentals Report a problem
    11/1/2026Price change$2,100-10.6%$1/sqft
    Source: Zillow Rentals Report a problem
    9/27/2026Listed for rent$2,350-6%$1/sqft
    Source: Zillow Rentals Report a problem
    8/25/2025Listing removed$2,500$1/sqft
    Source: Zillow Rentals Report a problem
    8/1/2025Price change$2,500-3.8%$1/sqft
    Source: Zillow Rentals Report a problem
    7/25/2025Listed for rent$2,600+4.2%$1/sqft
    Source: Zillow Rentals Report a problem
    7/24/2025Listing removed$2,495$1/sqft
    Source: Zillow Rentals Report a problem
    7/18/2025Price change$2,495-9.3%$1/sqft
    Source: Zillow Rentals Report a problem
    7/15/2025Price change$2,750-5.2%$1/sqft
    Source: Zillow Rentals Report a problem
    7/11/2025Listed for rent$2,900$1/sqft
    Source: Zillow Rentals Report a problem
    8/15/2023Sold--
    Source: NTREIS #20228150 Report a problem
    6/24/2023Pending sale$349,999$168/sqft
    Source: NTREIS #20228150 Report a problem
    6/2/2023Price change$349,999+0.3%$168/sqft
    Source: NTREIS #20228150 Report a problem
    6/1/2023Price change$349,000-0.3%$168/sqft
    Source: NTREIS #20228150 Report a problem
    5/26/2023Price change$349,999+0.3%$168/sqft
    Source: NTREIS #20228150 Report a problem
    5/24/2023Price change$349,000-12.5%$168/sqft
    Source: NTREIS #20228150 Report a problem
    5/22/2023Price change$399,000-8%$192/sqft
    Source: NTREIS #20228150 Report a problem
    5/20/2023Price change$433,905+8.7%$209/sqft
    Source: NTREIS #20228150 Report a problem
    5/16/2023Price change$399,000-8%$192/sqft
    Source: NTREIS #20228150 Report a problem
    12/21/2022Listed for sale$433,905$209/sqft
    Source: Highland Homes Report a problem

    Public tax history

    YearProperty taxesTax assessment
    2026-- $376,588 +3.5%
    2025$8,213 -14.3%$364,000 +4.3%
    2024$9,585 +16.4%$349,000 +16.1%
    2023$8,237 +809.6%$300,712 +651.8%
    2022$906 $40,000
    Find assessor info on the county website

    Neighborhood: Devonshire

    Nearby schools

    GreatSchools rating
    Get a cash offer in 3 minutes
    Find out how much your home could sell for in as little as 3 minutes with a no-obligation cash offer.
    Estimated market value

    $287,500

    Get a cash offer in 3 minutes
    Find out how much your home could sell for in as little as 3 minutes with a no-obligation cash offer.
    Estimated market value

    $287,500