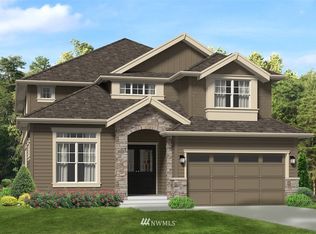
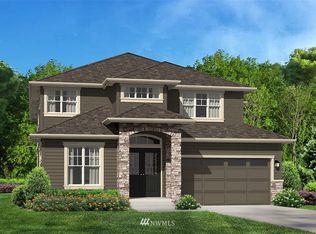
Luxurious living defines the Fairwood's generous 2-story, 3,729 square foot floor plan with 5 bedrooms, 3.75 bathrooms, a bonus room, and a spacious 3 car garage. Entertaining is a breeze in the Fairwood home plan thanks to the spacious kitchen, the formal dining room with its elegant coffered ceiling, and the eating nook. The family room offers a natural gas fireplace and views of the backyard and large patio. On the main level, the 5th optional bedroom of the home can easily alternate as a guest suite or as a den. Four of the home's bedrooms are situated upstairs. The upper level additionally features a Jack-and-Jill bathroom, a hallway bathroom, and a spa-inspired master bathroom. The spacious bonus room can act as a family room, a playroom, or as an extra bedroom as it has a convenient closet. The secluded master suite is a revitalizing sanctuary with a soaring vaulted ceiling and wall of windows that keep the spacious room well-lit. The master bath is outfitted with a splendid soaking tub.
This property is off market, which means it's not currently listed for sale or rent on Zillow. This may be different from what's available on other websites or public sources.